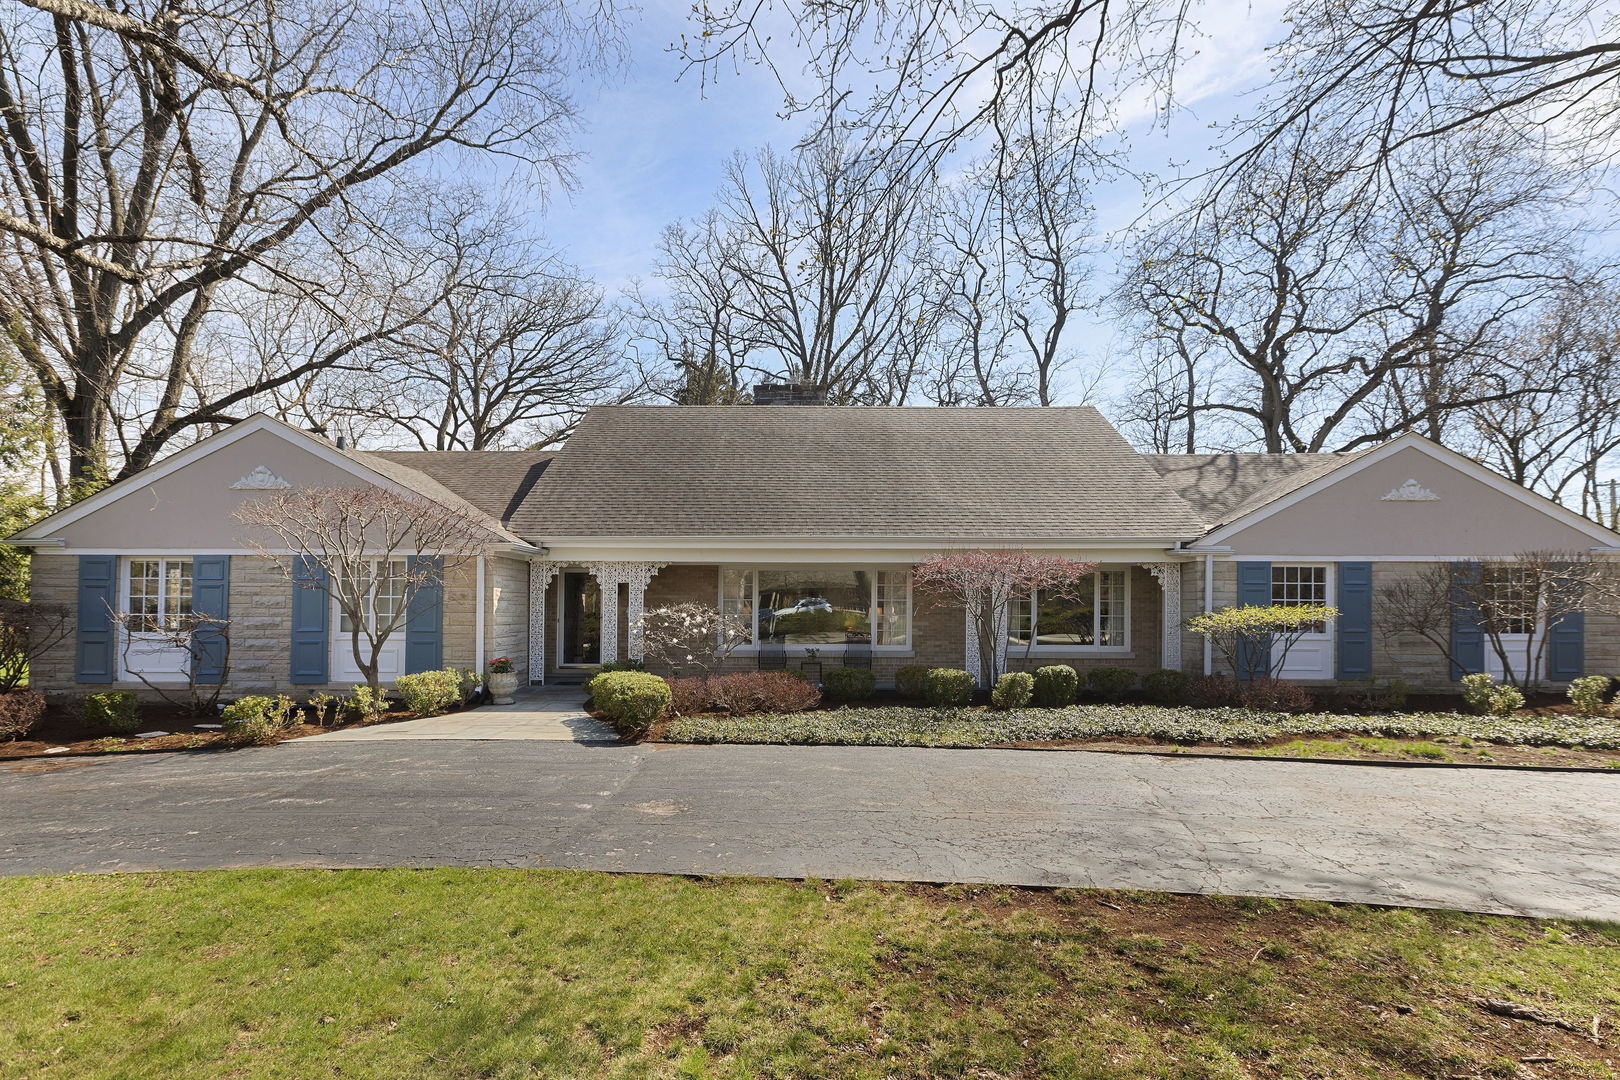
Property photo 1
6 Beds
4 Baths
4,724 sqft

$1,925,000

835 Timberline Drive, Glenview IL, 60025

Price per sqft$407.49
Built in1957
Property size4,724 sqft
Property typeResidential
Bought with Katharine Hackett with @properties Christie's International Real Estate and Listed by Anne DuBray with Coldwell Banker Realty 847-724-5800

Overview

Sold

Closed

Listed Apr 13, 2026

Updated Jun 26

Do not miss this rare opportunity to own an expansive home set on over an acre on coveted Timberline Drive-one of East Glenview's most sought-after streets. Offering incredible flexibility, this home lives like a spacious ranch with four bedrooms and three full bathrooms on the main level, while the second floor features two additional oversized bedrooms, a full bathroom, abundant storage, and outstanding expansion potential with large floored attic spaces. Lovingly maintained by the same owner for over five decades, this home presents a unique opportunity to renovate, and/or expand into your dream home. In this premier East Glenview location-where new construction and high-end renovations continue to raise the bar-you truly cannot over-improve. With its generous lot size and versatile layout, the possibilities are endless. A circular driveway leads to the front of the home, where a charming covered bluestone front porch welcomes you inside. The hardwood foyer opens to a sun-filled step-down living room featuring nearly 9-foot ceilings, a wood-burning fireplace with marble surround, and a beautiful picture window that fills the space with natural light. The dining room flows seamlessly from the living room, creating the perfect setting for both everyday living and entertaining. The main living area includes the kitchen, breakfast room, and family room, together offering nearly 900 square feet of space and endless potential to create the open-concept layout today's buyers are seeking. Character-rich details include a beamed ceiling, wet bar, second wood-burning fireplace, custom built-ins in the breakfast room, and a wall of windows with sliding glass doors that open to a bluestone patio overlooking the stunning private acre-plus property. The park-like setting offers something for everyone, including a huge side driveway that doubles as a basketball court, an outdoor shuffleboard court, an expansive side yard with room for endless play, and a paver patio to relax and enjoy it all. Conveniently located off the main living space is a spacious mudroom/laundry room featuring hardwood floors, a mud sink, washer and dryer, and additional storage. Tucked into this area of the home is a private bedroom or office along with a full bathroom, ideal for guests, in-laws, or work-from-home flexibility. The main level bedroom wing includes three additional bedrooms and two full bathrooms, highlighted by a spacious primary suite with three closets and an en-suite bathroom featuring a double vanity and a large tub/shower combination. The second level offers a long hallway lined with walk-in closets for exceptional storage, two generously sized bedrooms, and an additional full bathroom. Multiple large floored attic spaces provide outstanding storage as-is, or incredible potential to expand and further enhance the second floor. The finished lower level provides additional living space with new LVP flooring and freshly painted white walls, perfect for a recreation room, playroom, or home gym. A separate storage and utility room includes a convenient mud sink and ample storage space. Properties like this rarely come along in East Glenview-do not miss this exceptional opportunity

Additional information

MLS® ID
12616091

Interior Features

Bedrooms
6
Bathrooms
4
Fireplace
Yes
Cooling
Yes
Heating
Yes
Basement
Yes

Exterior Features

Lot Size
1.03 Acres

Other Property Details

Taxes
$26,165
Tax Frequency
Annually
Garage
Yes
MLS provider logo

Bought with Katharine Hackett with @properties Christie's International Real Estate and Listed by Anne DuBray with Coldwell Banker Realty 847-724-5800

The data relating to real estate for sale on this website comes in part from the Broker ReciprocitySM Program of Midwest Real Estate Data. Real estate listings held by brokerage firms other than Kelly Rynes are marked with the Broker ReciprocitySM logo or the Broker ReciprocitySM thumbnail logo (a little black house) and detailed information about them includes the name of the listing brokers.

Based on information submitted to the  MLS GRID for MRED 6/26/2026. All data is obtained from various sources and may not have been verified by broker or MLS GRID. Supplied Open House Information is subject to change without notice. All information should be independently reviewed and verified for accuracy. Properties may or may not be listed by the office/agent presenting the information. IDX information is provided exclusively for consumers’ personal non-commercial use, and may not be used for any purpose other than to identify prospective properties consumers may be interested in purchasing. Data is deemed reliable but is not guaranteed by MTP or MRED. The use of the MRED Data may be subject to an end-user license agreement prescribed by the Member Participant’s applicable MLS if any and as amended from time to time. Properties displayed may be listed or sold by various participants in the MLS. Properties displayed may be listed or sold by various participants in the MLS.

©2026 Listings Courtesy of MRED as distributed by MLS GRID. All rights reserved.

Data is refreshed every 3 hours. Listing last updated 4:13 AM UTC on 6/26/2026. 

DMCA Notice


Powered by Luxury Presence

