Property photo 1
Property photo 2
Property photo 3
Property photo 4
Property photo 5
6 Beds
7 Baths
4,597 sqft

$1,950,000

2128 Scotch Pine Lane, Northbrook IL, 60062

Price per sqft$424.19
Built in1990
Property size4,597 sqft
Property typeResidential
Bought with Elizabeth Smith with @properties Christie's International Real Estate and Listed by Audra Casey with @properties Christie's International Real Estate 847-208-8779

Overview

Sold

Closed

Listed May 14, 2025

Updated May 29

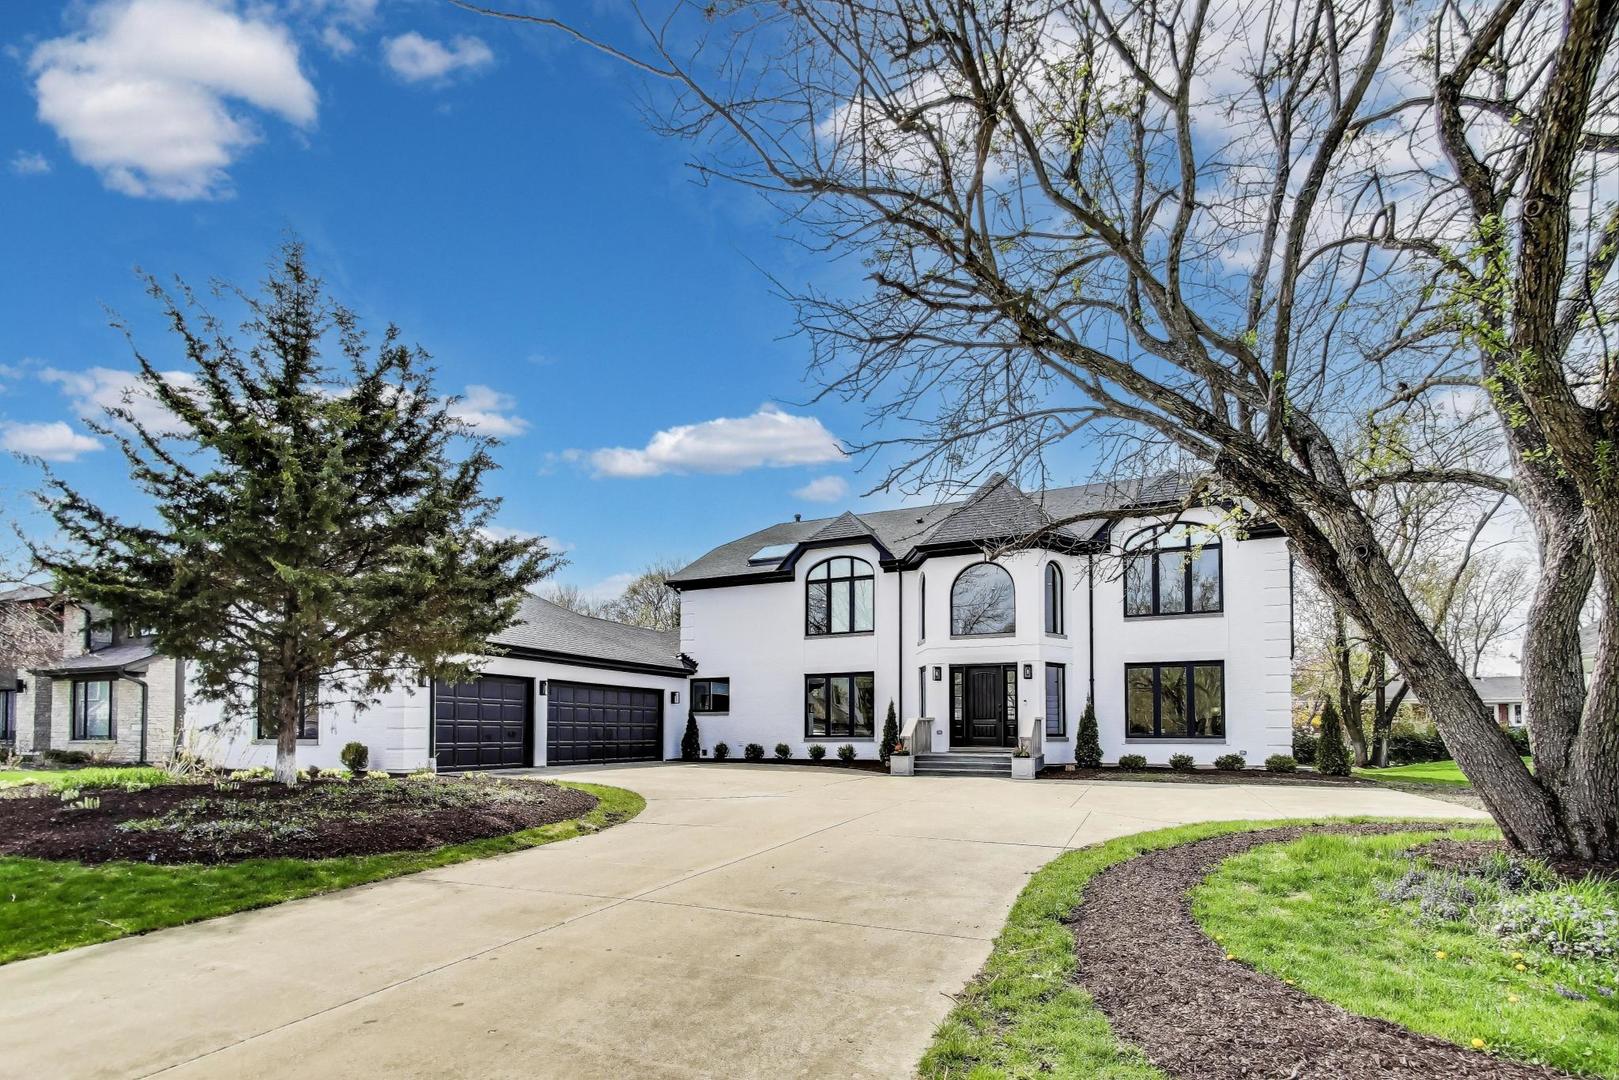
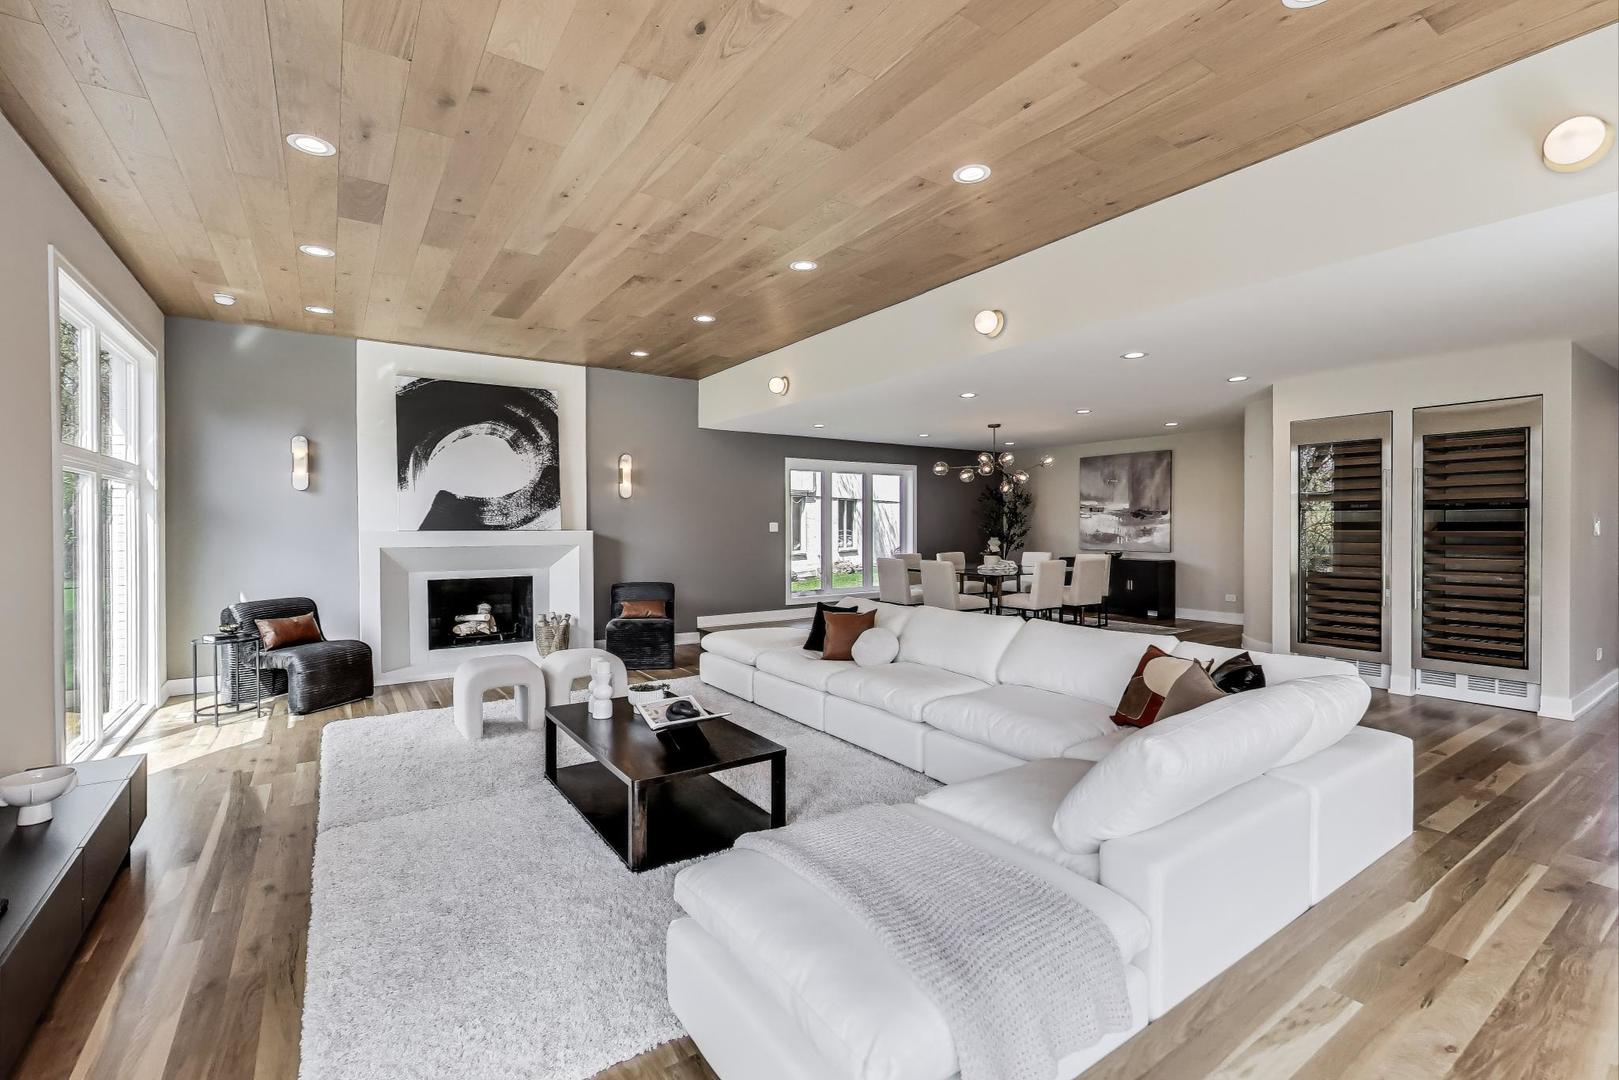
ALL NEW!! Step into the pinnacle of luxury living with this breathtaking, fully reimagined modern home, masterfully renovated for today's buyers. Nestled on a serene, tree-lined street in Northbrook's sought-after Woodmere subdivision, this 6 bedroom, 6.1 bathroom showstopper offers over 7,600 sq ft of meticulously designed living space. From the moment you walk through the custom entryway, you're greeted by soaring ceilings, new white oak hardwood floors, and a stunning open-concept layout that seamlessly connects the massive family room, dining area, and gourmet kitchen - a true entertainer's dream. The dining room is elevated by the addition of two Sub-Zero wine towers, offering both a sleek design statement and the perfect environment to showcase and store your collection in style. The chef's kitchen boasts top-of-the-line Sub-Zero and Wolf appliances, sleek quartz countertops, an oversized 11' waterfall island with a custom table extension for casual dining, custom cabinetry, and a walk-in pantry that elevates both form and function. A reimagined sunroom with luxurious lighting and vaulted ceilings becomes a focal point located adjacent to the kitchen. Your guests are welcomed by a striking half bath adorned with custom wood wallpaper, creating a warm, sophisticated statement with designer flair. A spacious mudroom with separate full bath is designed for homeowners' convenience. Upstairs you'll find a second-floor landing that overlooks the dramatic two-story foyer below. This striking space is ideal for displaying art and is anchored by a sculptural, modern multi-arm chandelier-setting the tone for the level of design throughout the home. The expansive primary suite is a true owner's retreat, featuring a tray ceiling with custom display shelving, built-in cabinetry, and a tinted accent mirror. Large windows frame serene views of the sun-drenched, southwest-facing backyard, offering a peaceful escape at the end of the day. The luxurious en-suite bath is a sanctuary unto itself, boasting dual vanities with sleek quartz countertops, elegant Spanish porcelain tile on the walls and floors, radiant heated flooring, and backlit wall mirrors. A spa-like soaking tub, separate shower with dual shower heads, private water closet, and a generous walk-in closet complete this sophisticated space. Three additional, well-appointed secondary bedrooms feature all-new white oak hardwood floors and either walk-in or dual closets, providing ample space and storage. Two of the bedrooms share a beautifully updated bath with a bathtub and porcelain tile surround, while the third enjoys a private en-suite with a walk-in closet, separate vanity, and walk-in shower. For added convenience, a thoughtfully placed second-floor laundry area includes a stackable washer and dryer along with a linen closet. The huge and rarely found FULL basement offers nearly 3,000 additional square feet - complete with an additional bedroom and full bath, expansive rec room, flex space, and incredible storage throughout. Every inch of this home reflects superior craftsmanship, high-end finishes, and thoughtful design for today's lifestyle located in the heart of the North Shore, this is modern North Shore living at its finest. **Agent has ownership interest**

Additional information

MLS® ID
12364976

Interior Features

Bedrooms
6
Bathrooms
7
Fireplace
Yes
Cooling
Yes
Heating
Yes
Basement
Yes

Exterior Features

Lot Size
0.33 Acres

Other Property Details

Taxes
$16,880
Tax Frequency
Annually
Garage
Yes
Municipality
Northfield
MLS provider logo

Bought with Elizabeth Smith with @properties Christie's International Real Estate and Listed by Audra Casey with @properties Christie's International Real Estate 847-208-8779

The data relating to real estate for sale on this website comes in part from the Broker ReciprocitySM Program of Midwest Real Estate Data. Real estate listings held by brokerage firms other than Kelly Rynes are marked with the Broker ReciprocitySM logo or the Broker ReciprocitySM thumbnail logo (a little black house) and detailed information about them includes the name of the listing brokers.

Based on information submitted to the  MLS GRID for MRED 5/29/2026. All data is obtained from various sources and may not have been verified by broker or MLS GRID. Supplied Open House Information is subject to change without notice. All information should be independently reviewed and verified for accuracy. Properties may or may not be listed by the office/agent presenting the information. IDX information is provided exclusively for consumers’ personal non-commercial use, and may not be used for any purpose other than to identify prospective properties consumers may be interested in purchasing. Data is deemed reliable but is not guaranteed by MTP or MRED. The use of the MRED Data may be subject to an end-user license agreement prescribed by the Member Participant’s applicable MLS if any and as amended from time to time. Properties displayed may be listed or sold by various participants in the MLS. Properties displayed may be listed or sold by various participants in the MLS.

©2026 Listings Courtesy of MRED as distributed by MLS GRID. All rights reserved.

Data is refreshed every 3 hours. Listing last updated 2:03 PM UTC on 5/29/2026. 

DMCA Notice


Powered by Luxury Presence

