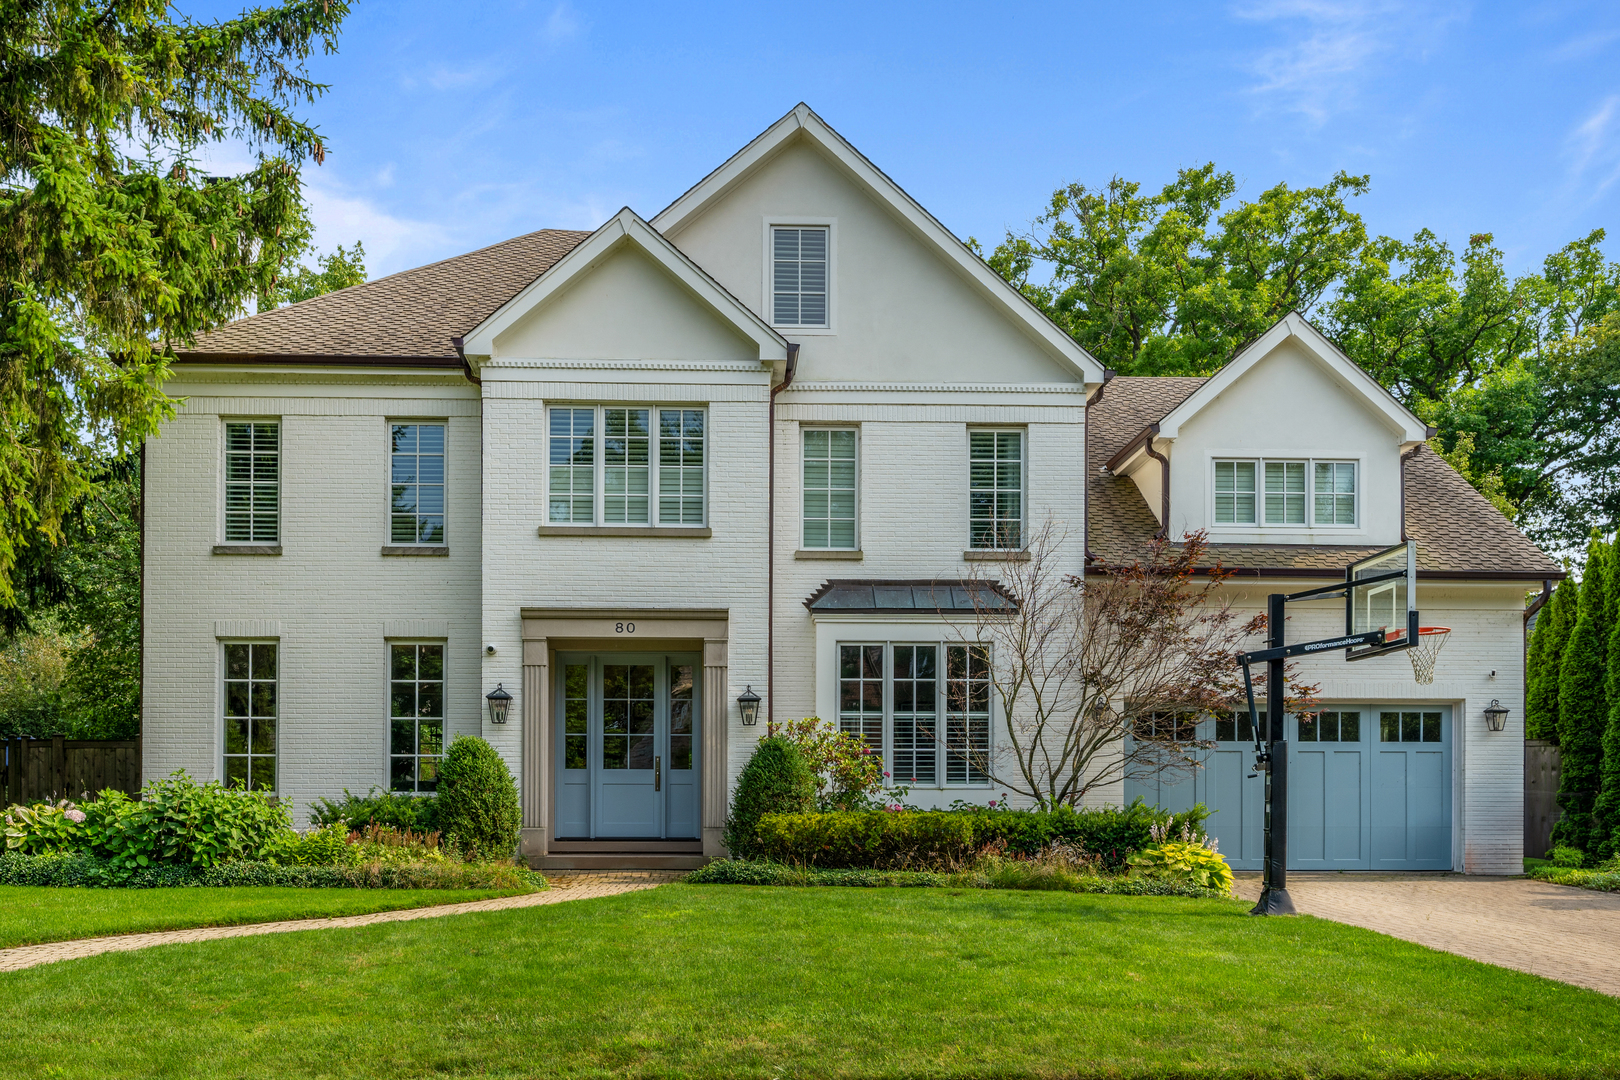
Property photo 1
Property photo 2
Property photo 3
Property photo 4
Property photo 5
6 Beds
7 Baths
4,781 sqft

$3,900,000

80 Tudor Place, Kenilworth IL, 60043

Price per sqft$815.73
Built in1998
Property size4,781 sqft
Property typeResidential
Bought with Katie Cassman with Compass and Listed by Jena Radnay with @properties Christie's International Real Estate 847-881-0200

Overview

Sold

Closed

Listed Apr 14, 2025

Updated May 29

Gracefully welcomed by two elegant gas-lit lanterns mounted on a beautiful brick perimeter wall as you enter Tudor Court, this sensational white brick Colonial exudes a beachy coastal elegance with impeccable design highlighted by layers of light pale hues of color, grey-washed oak stained floors, crisp white marbles & quartz stones and wallpapers in a tranquil array of natural textures. Rebuilt with no expense spared in 2021, this 6 bed/6.1 bath masterpiece offers an unparalleled blend of sophistication & modern comfort. Step through the grand atrium foyer, where vaulted ceilings, a cascading staircase & soaring heights set the tone for the exceptional design within. Sun-drenched living room with a sleek white Carrara marble FP sets a luxurious relaxed tone with built-in shelving & flows seamlessly into the chic dining room, adorned with Stroheim grasscloth wallpaper & Visual Comfort lighting. At the heart of the home, the sun-drenched, state-of-the-art Chef's kitchen boasts Quartz countertops, a shimmering mother-of-pearl backsplash, Wolf & Sub-Zero appliances, and a spacious island with breakfast bar seating. A stylish butler's pantry featuring deep navy cabinetry, brass accents, and an Ann Sacks backsplash, elevates the entertaining experience. The kitchen and family room open to an entertainer's dream outdoor retreat-complete with a resort-style pool and hot tub, two inviting fire pit areas, a built-in grill with a granite island, and an expansive patio designed for unforgettable gatherings. A first-floor office with custom built-ins and a mudroom with built-in cubbies provide both functionality and style, leading to the attached heated two-car garage. The expansive second floor offers a true luxe primary suite with two walk-in closets, a serene spa Carrara marble bath accented with basket weave tile heated floors, dual vanities, soaking tub & shower. Three additional en-suite bedrooms of wonderful size all outfitted with customized designer baths. Fab laundry room with artisan tiled floors & custom cabinetry with double washers & dryers. Step up to the 3rd floor to discover an unexpected & fantastic second sunlit rec room/ 2nd office space with a custom breakfast bar, and 5th bedroom with a stunning tailored bath. This is an ideal in-law suite/nanny's quarters or teenage retreat. The lower level is a showstopper, featuring a sleek & stylish rec room with a custom bar accented with brass shelving, a fully equipped workout room with beveled mirrors and padded floors, a 6th bedroom, and a full bath. This extraordinary home is the perfect fusion of timeless elegance, modern amenities, and effortless coastal charm that is appealing to everyone. Best yet, steps to the new unveiling of Plaza del Lago as the developers who did the Royal Poinciana in Palm Beach are elevating this favorite lakefront destination to a whole new level of luxury. Grab your coffee at Starbucks, head to the beach, stop at Convito Cafe for a late lunch, and stroll Sheridan Road during sunset. This special home is relaxed luxury in the heart of fabulous living!

Additional information

MLS® ID
12325307

Interior Features

Bedrooms
6
Bathrooms
7
Fireplace
Yes
Cooling
Yes
Heating
Yes
Basement
Yes

Exterior Features

Lot Size
0.3 Acres

Other Property Details

Taxes
$86,892
Tax Frequency
Annually
Garage
Yes
Pool
Yes
MLS provider logo

Bought with Katie Cassman with Compass and Listed by Jena Radnay with @properties Christie's International Real Estate 847-881-0200

The data relating to real estate for sale on this website comes in part from the Broker ReciprocitySM Program of Midwest Real Estate Data. Real estate listings held by brokerage firms other than Kelly Rynes are marked with the Broker ReciprocitySM logo or the Broker ReciprocitySM thumbnail logo (a little black house) and detailed information about them includes the name of the listing brokers.

Based on information submitted to the  MLS GRID for MRED 5/29/2026. All data is obtained from various sources and may not have been verified by broker or MLS GRID. Supplied Open House Information is subject to change without notice. All information should be independently reviewed and verified for accuracy. Properties may or may not be listed by the office/agent presenting the information. IDX information is provided exclusively for consumers’ personal non-commercial use, and may not be used for any purpose other than to identify prospective properties consumers may be interested in purchasing. Data is deemed reliable but is not guaranteed by MTP or MRED. The use of the MRED Data may be subject to an end-user license agreement prescribed by the Member Participant’s applicable MLS if any and as amended from time to time. Properties displayed may be listed or sold by various participants in the MLS. Properties displayed may be listed or sold by various participants in the MLS.

©2026 Listings Courtesy of MRED as distributed by MLS GRID. All rights reserved.

Data is refreshed every 3 hours. Listing last updated 2:27 PM UTC on 5/29/2026. 

DMCA Notice


Powered by Luxury Presence

