Property photo 1
Property photo 2
Property photo 3
Property photo 4
Property photo 5
5 Beds
5 Baths
5,434 sqft

$1,962,500

2387 Larkdale Drive, Glenview IL, 60025

Price per sqft$361.15
Built in2004
Property size5,434 sqft
Property typeResidential
Bought with Anne DuBray with Coldwell Banker Realty and Listed by Anne DuBray with Coldwell Banker Realty 847-724-5800

Overview

Sold

Closed

Listed Jun 24, 2026

Updated 4 weeks ago

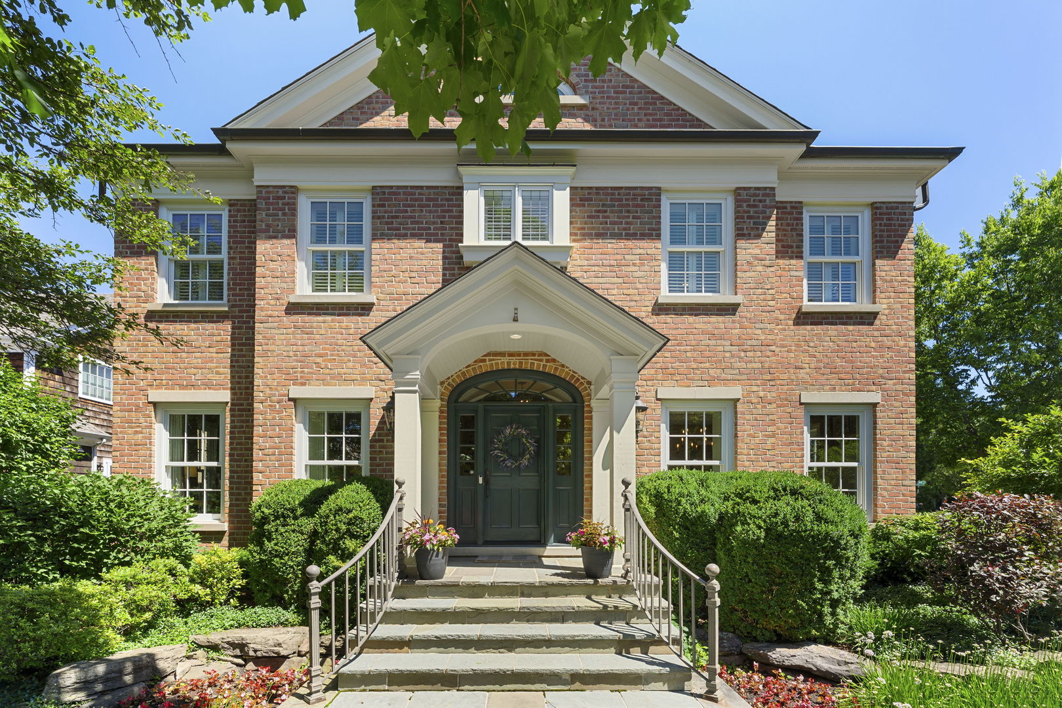
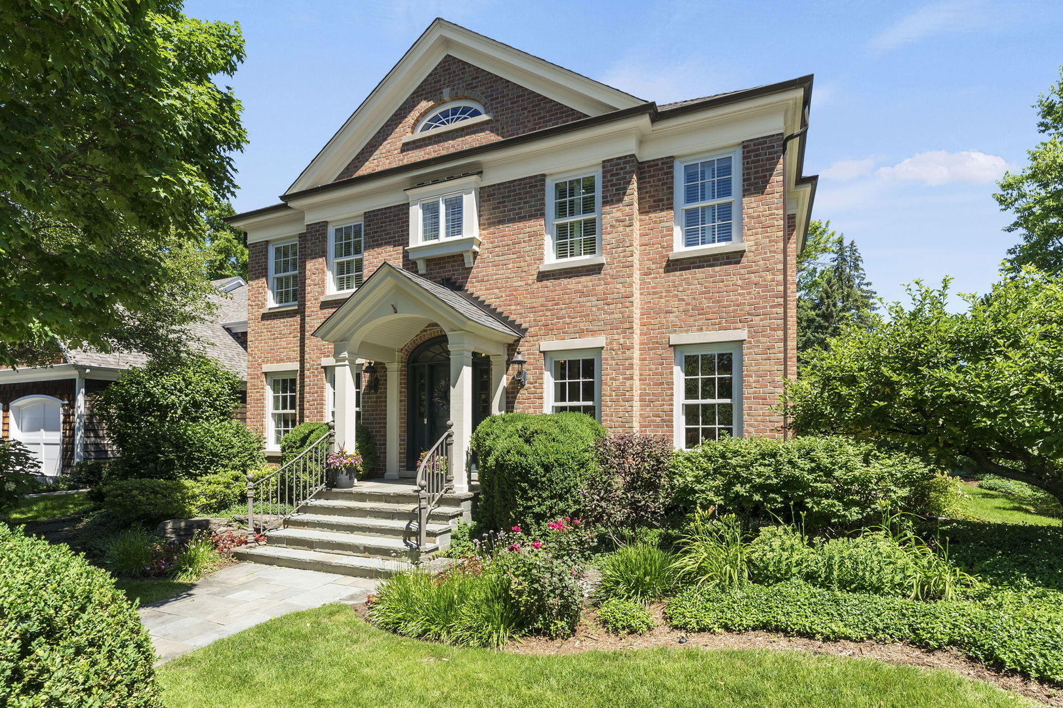
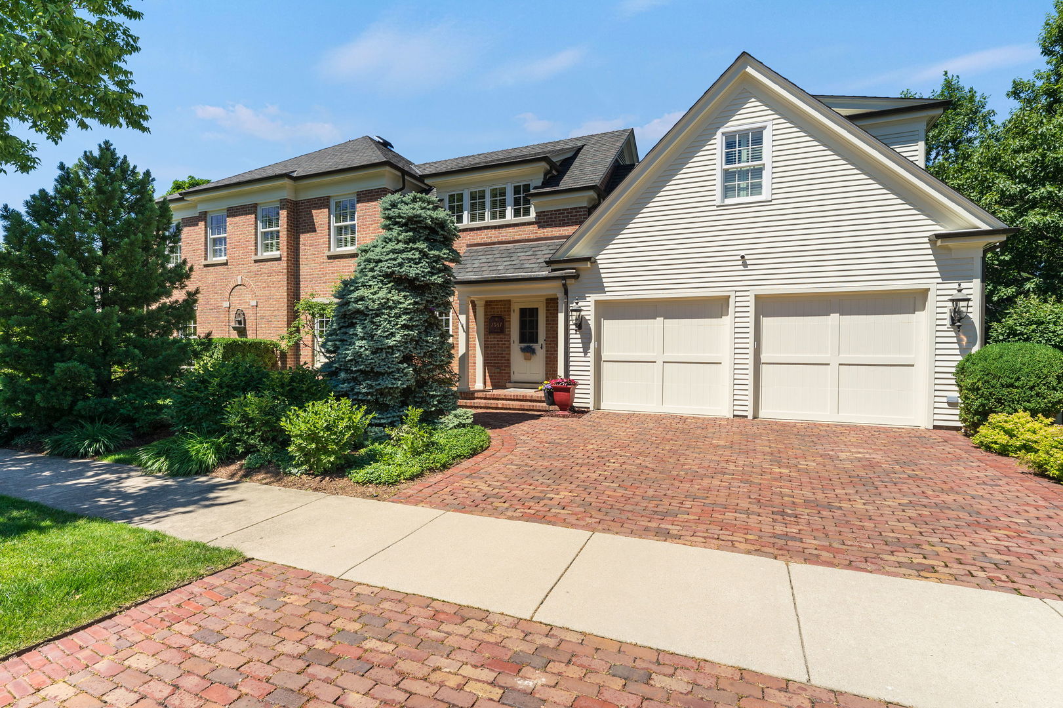
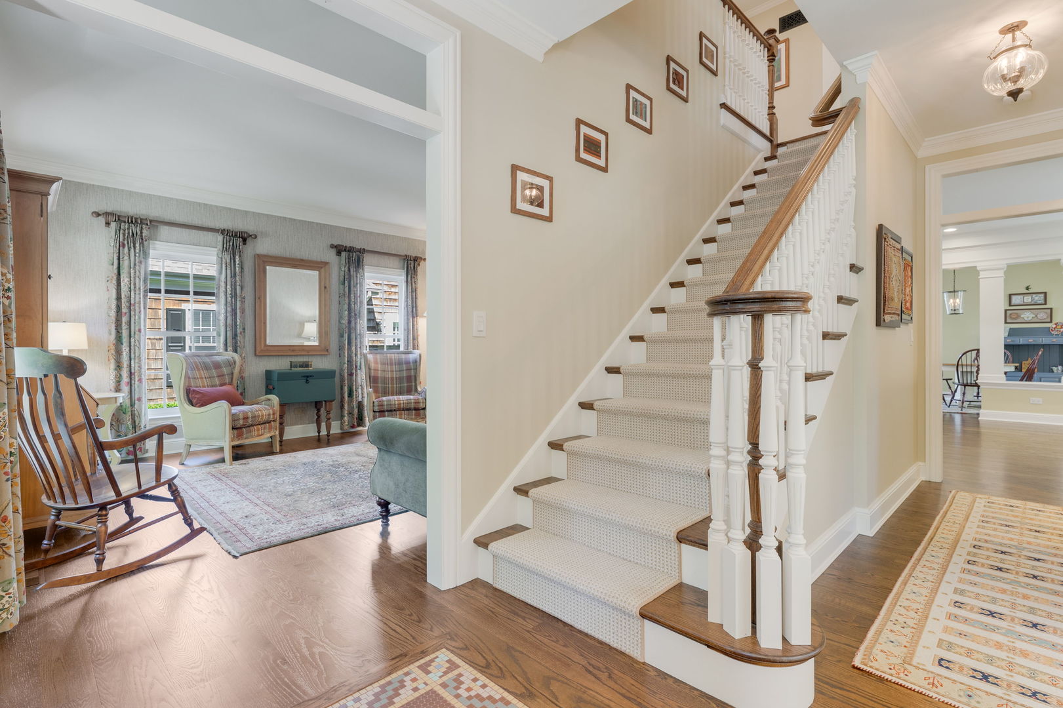
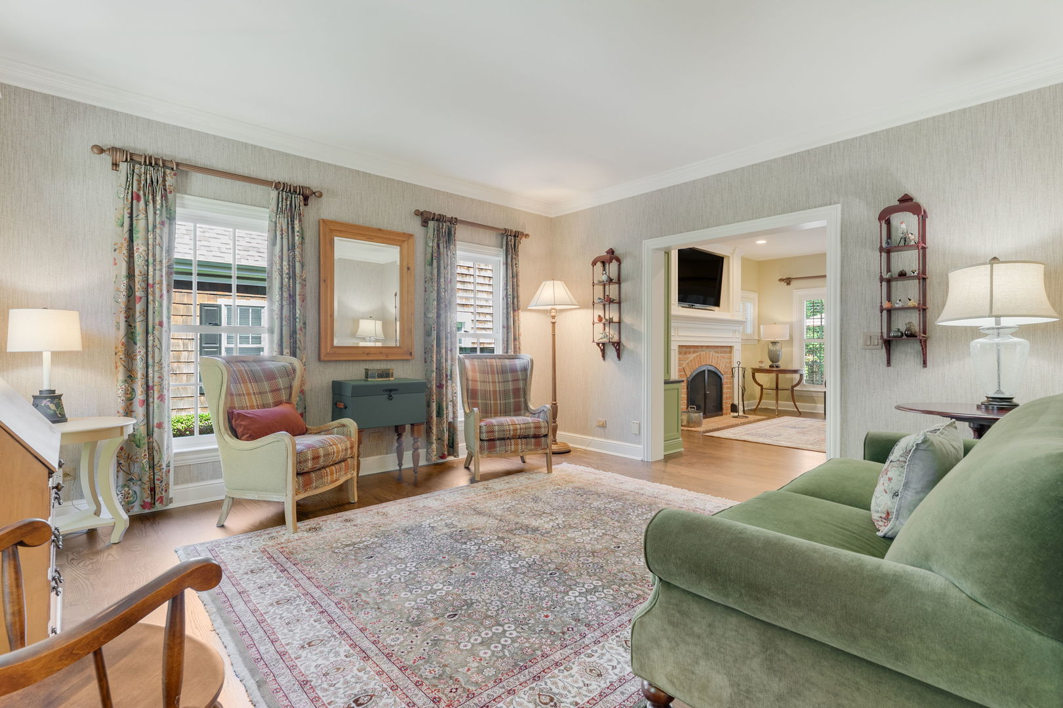
Stunning red-brick newer construction Sullivan home set on a storybook lot in an unbeatable location just steps from the park and a short walk to the revitalized downtown Glenview. Bluestone walkway and steps lead to this exceptional home which has been lovingly maintained and combines timeless craftsmanship with thoughtful updates, including a renovated kitchen, newer architectural shingle roof, and updated HVAC systems. A charming center-entry foyer welcomes you and is flanked by an elegant formal living room with crown molding and abundant natural light, and a sophisticated dining room featuring detailed tray ceilings and high wainscoting. A convenient butler pantry with custom wood cabinetry and quartz countertops leads to the impressive heart of the home. Designed for both everyday living and effortless entertaining, the showstopping kitchen features beautiful updated green cabinetry, a contrasting wood island with raised breakfast bar, quartz countertops, and high-end stainless-steel appliances including a Sub-Zero refrigerator, double ovens, and a separate cooktop. The adjoining breakfast area overlooks the backyard and features a sliding door leading to a Chicago brick paver patio complete with a gas line for grilling. Mature landscaping creates a private setting, while the low-maintenance yard offers premium artificial turf, an irrigation system for landscaping, and a storage shed. Open to the kitchen is a spacious family room featuring a wall of custom built-ins, a gas fireplace with brick surround and classic colonial mantel and wiring for a television above. A beautifully appointed powder room with hardwood flooring, designer wallpaper, and pedestal sink completes the main living area. Located just off the garage, the expansive mudroom and laundry room is every homeowner's dream, featuring front-load washer and dryer, extensive cabinetry, folding counter, hanging space, built-in bench seating with storage, and a large double coat closet. The fully finished garage is drywalled, heated, epoxy floored, and equipped with its own electrical panel, perfect for an electric vehicle, workshop, or hobby space. The second level offers four bedrooms and three full bathrooms, highlighted by an expansive primary suite with a versatile tandem room perfect for a home office, private sitting room, nursery, or luxurious dressing room. The spacious en-suite bath features a double vanity, oval soaking tub with built-in storage niches, TV, and a separate walk-in shower. Three additional generously sized bedrooms provide excellent accommodations. Two bedrooms share an updated Jack-and-Jill bathroom featuring basketweave mosaic flooring, a large quartz-topped vanity, and a subway tile shower surround. A third full bath, conveniently located near the remaining bedroom, offers basketweave flooring with green accents and a tub/shower combination with coordinating green subway tile surround. The finished basement provides exceptional additional living space, including a large recreation room with wet bar, beverage refrigerator, and microwave, a separate room behind French doors ideal for a home theater, playroom, or fitness space, a fifth bedroom, and a full bathroom. A rare opportunity to own a beautifully updated Sullivan-built home in one of Glenview's most desirable neighborhoods, offering the perfect blend of quality construction, modern updates, and an exceptional walk-to-town location. Roof 1 year old, one HVAC 2025, second HVAC 2020, H20's 2017 and 2018

Additional information

MLS® ID
12676571

Interior Features

Bedrooms
5
Bathrooms
5
Fireplace
Yes
Cooling
Yes
Heating
Yes
Basement
Yes

Other Property Details

Taxes
$23,921
Tax Frequency
Annually
Association Fee Frequency
Yearly
Garage
Yes
MLS provider logo

Bought with Anne DuBray with Coldwell Banker Realty and Listed by Anne DuBray with Coldwell Banker Realty 847-724-5800

The data relating to real estate for sale on this website comes in part from the Broker ReciprocitySM Program of Midwest Real Estate Data. Real estate listings held by brokerage firms other than Kelly Rynes are marked with the Broker ReciprocitySM logo or the Broker ReciprocitySM thumbnail logo (a little black house) and detailed information about them includes the name of the listing brokers.

Based on information submitted to the  MLS GRID for MRED 9/1/2026. All data is obtained from various sources and may not have been verified by broker or MLS GRID. Supplied Open House Information is subject to change without notice. All information should be independently reviewed and verified for accuracy. Properties may or may not be listed by the office/agent presenting the information. IDX information is provided exclusively for consumers’ personal non-commercial use, and may not be used for any purpose other than to identify prospective properties consumers may be interested in purchasing. Data is deemed reliable but is not guaranteed by MTP or MRED. The use of the MRED Data may be subject to an end-user license agreement prescribed by the Member Participant’s applicable MLS if any and as amended from time to time. Properties displayed may be listed or sold by various participants in the MLS. Properties displayed may be listed or sold by various participants in the MLS.

©2026 Listings Courtesy of MRED as distributed by MLS GRID. All rights reserved.

Data is refreshed every 3 hours. Listing last updated 6:32 AM UTC on 9/1/2026. 

DMCA Notice


Powered by Luxury Presence

