Property photo 1
Property photo 2
Property photo 3
Property photo 4
Property photo 5
6 Beds
6 Baths
5,974 sqft

$2,100,000

331 E Witchwood Lane, Lake Bluff IL, 60044

Price per sqft$351.52
Built in1929
Property size5,974 sqft
Property typeResidential
Bought with Cory Green with Compass and Listed by Alissa McNicholas with Compass 847-416-0446

Overview

Sold

Closed

Listed Mar 6, 2026

Updated Jun 7

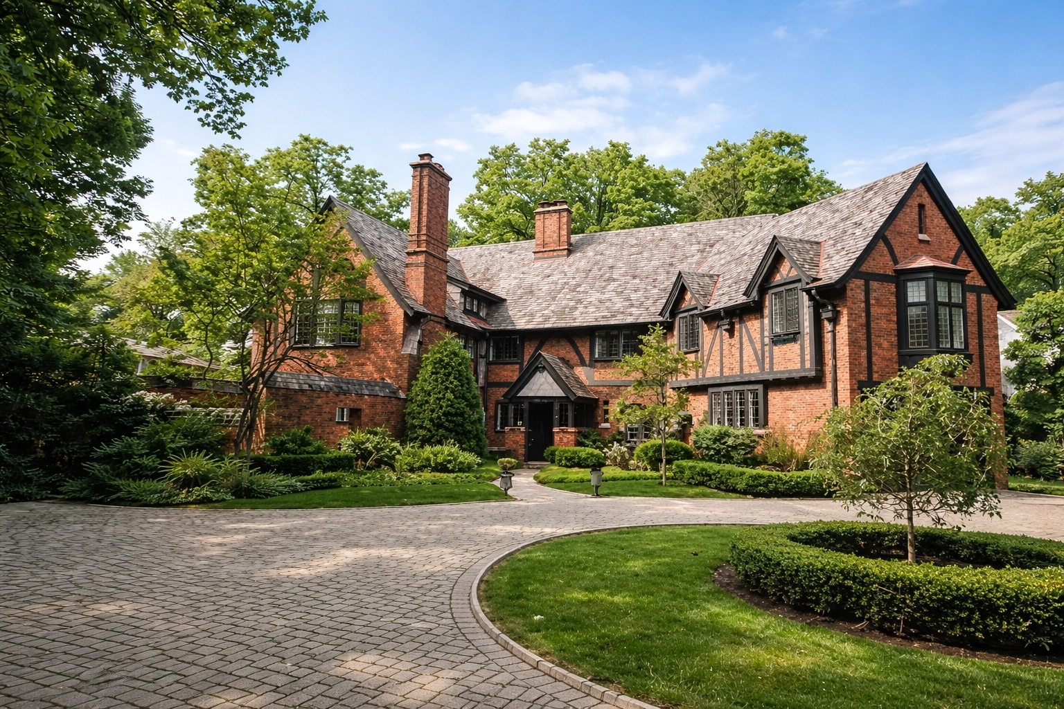
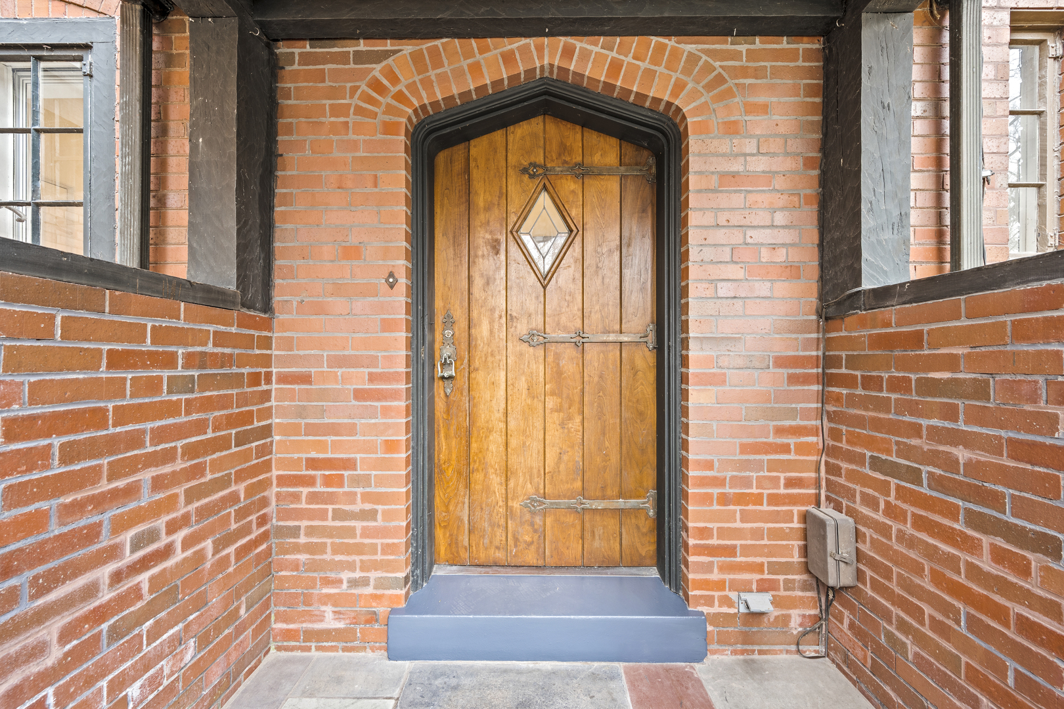
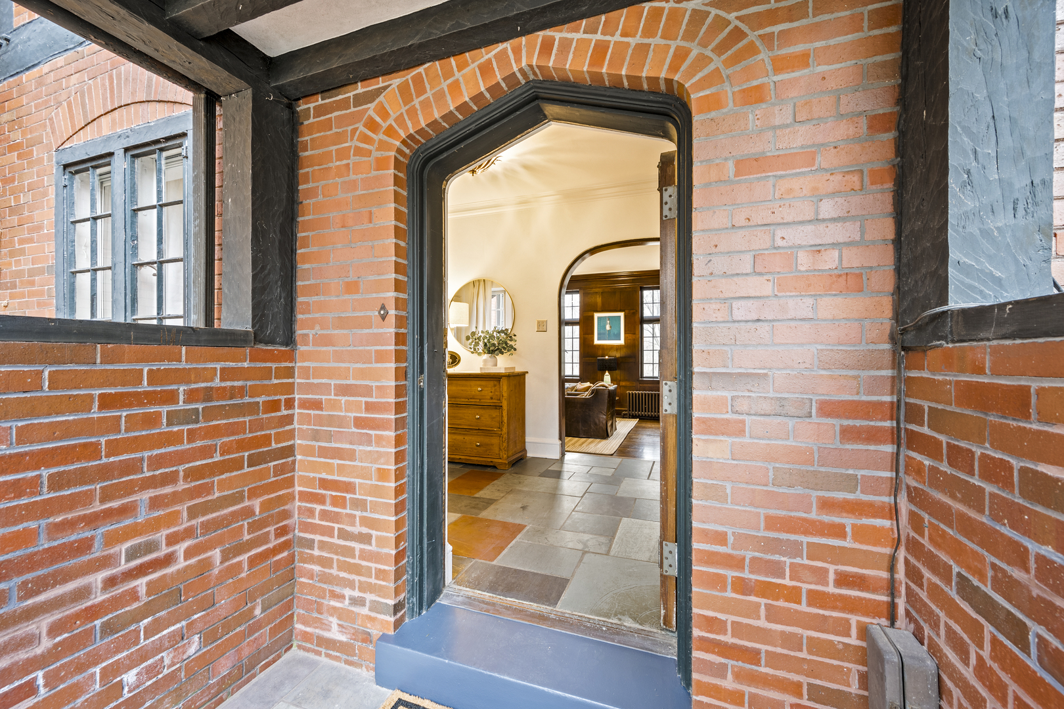
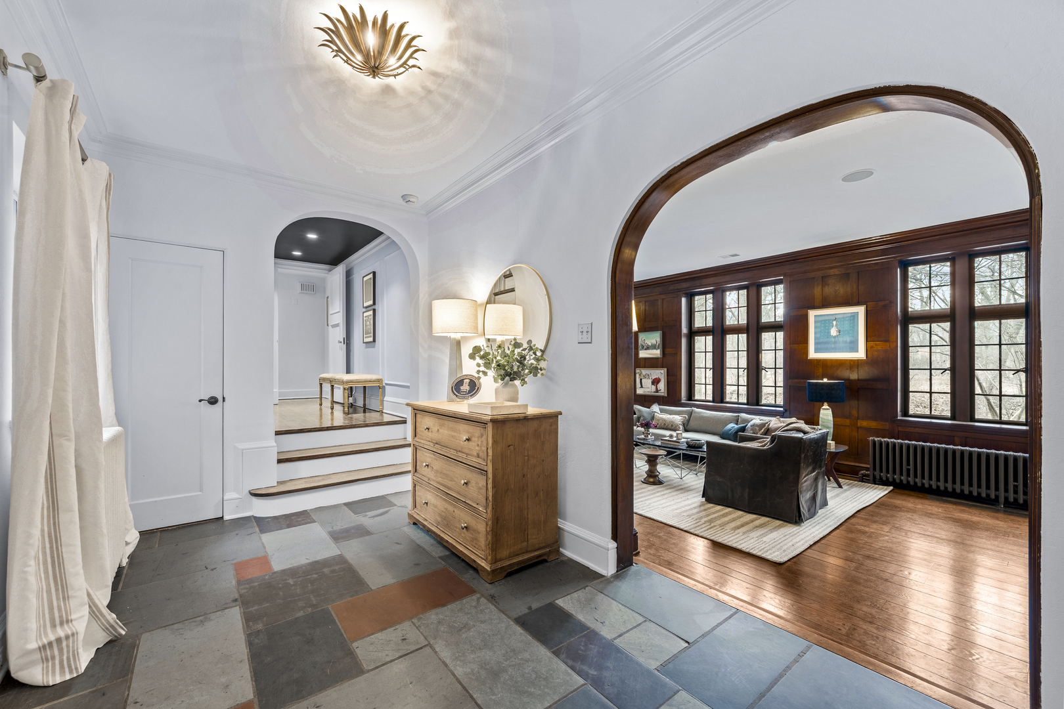
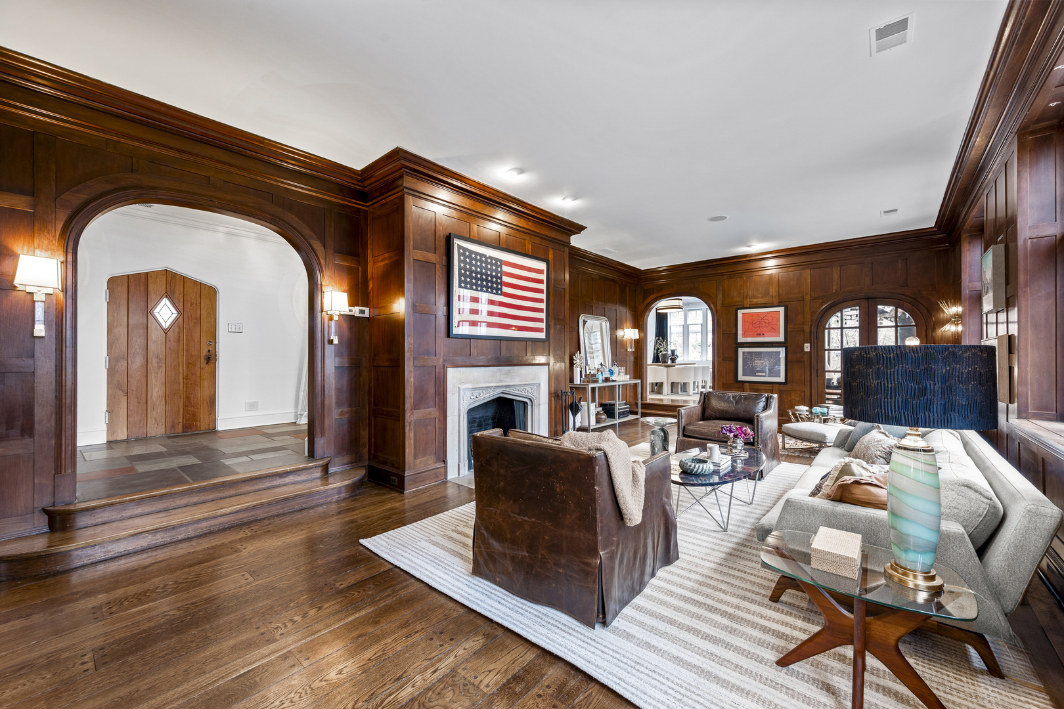
Set on a quiet, tree-lined street in east Lake Bluff, this landmark home is recognized and admired for its classic Tudor charm. Built in 1929, the brick-and-slate residence offers nearly 6,000 square feet of living space across three finished levels on a beautifully wooded 3/4-acre lot bordering a scenic ravine. The exterior conveys architectural presence and permanence. Inside, the home feels warm and personal, with well-proportioned rooms and a thoughtful layout that balances formal spaces with comfortable everyday living. The walnut-paneled great room anchors the main level, centered around a fireplace with an Indian limestone surround. Nearby, the formal dining room provides excellent scale and is ideal for holiday gatherings. The kitchen blends classic style with modern function, featuring marble countertops, stainless steel appliances, an eat-in area, and a butler's pantry. A family room with built-ins offers comfortable everyday space and leads to a first-floor office or sunroom is well suited for remote work, reading, or quiet mornings and overlooks the backyard and ravine. Upstairs, the spacious primary suite includes a newer bath and a large custom-designed closet room by Lynch Construction. Four additional bedrooms and three additional bathrooms complete the second level, including a Jack-and-Jill arrangement, a private en suite, and a hall bath, providing flexibility for family, guests, and long-term needs. The finished third floor adds valuable living space with a second family room, media room, guest bedroom, and full bath, providing an ideal retreat for teens, visitors, or extended stays. Outdoor living centers around a stone patio and firepit with wooded ravine views. The front and rear yards offer space to play and gather, while mature trees frame the property and provide privacy. Additional features include hardwood floors in most rooms, leaded glass windows, a two-car attached garage, and a lower level with a full bath, laundry, storage, and stair access to the side courtyard. Thoughtful updates throughout respect the home's original character. Located in one of Lake Bluff's most desirable neighborhoods, this home combines timeless Tudor architecture, generous living space, and a private yet convenient setting-an exceptional long-term opportunity in a highly sought-after location.

Additional information

MLS® ID
12572807

Interior Features

Bedrooms
6
Bathrooms
6
Fireplace
Yes
Cooling
Yes
Heating
Yes
Basement
Yes

Exterior Features

Lot Size
0.75 Acres

Other Property Details

Taxes
$33,306
Tax Frequency
Annually
Garage
Yes
Municipality
Shields
MLS provider logo

Bought with Cory Green with Compass and Listed by Alissa McNicholas with Compass 847-416-0446

The data relating to real estate for sale on this website comes in part from the Broker ReciprocitySM Program of Midwest Real Estate Data. Real estate listings held by brokerage firms other than Kelly Rynes are marked with the Broker ReciprocitySM logo or the Broker ReciprocitySM thumbnail logo (a little black house) and detailed information about them includes the name of the listing brokers.

Based on information submitted to the  MLS GRID for MRED 6/7/2026. All data is obtained from various sources and may not have been verified by broker or MLS GRID. Supplied Open House Information is subject to change without notice. All information should be independently reviewed and verified for accuracy. Properties may or may not be listed by the office/agent presenting the information. IDX information is provided exclusively for consumers’ personal non-commercial use, and may not be used for any purpose other than to identify prospective properties consumers may be interested in purchasing. Data is deemed reliable but is not guaranteed by MTP or MRED. The use of the MRED Data may be subject to an end-user license agreement prescribed by the Member Participant’s applicable MLS if any and as amended from time to time. Properties displayed may be listed or sold by various participants in the MLS. Properties displayed may be listed or sold by various participants in the MLS.

©2026 Listings Courtesy of MRED as distributed by MLS GRID. All rights reserved.

Data is refreshed every 3 hours. Listing last updated 3:06 AM UTC on 6/7/2026. 

DMCA Notice


Powered by Luxury Presence

