Property photo 1
Property photo 2
Property photo 3
Property photo 4
Property photo 5
5 Beds
4 Baths
6,083 sqft

$1,600,000

1899 Hilltop Lane, Bannockburn IL, 60015

Price per sqft$263.03
Built in1968
Property size6,083 sqft
Property typeResidential
Bought with Marcia Brown with @properties Christie's International Real Estate and Listed by Matt Steiger with @properties Christie�s International Real Estate 224-392-6421

Overview

Sold

Closed

Listed Jul 10, 2025

Updated 9 days ago

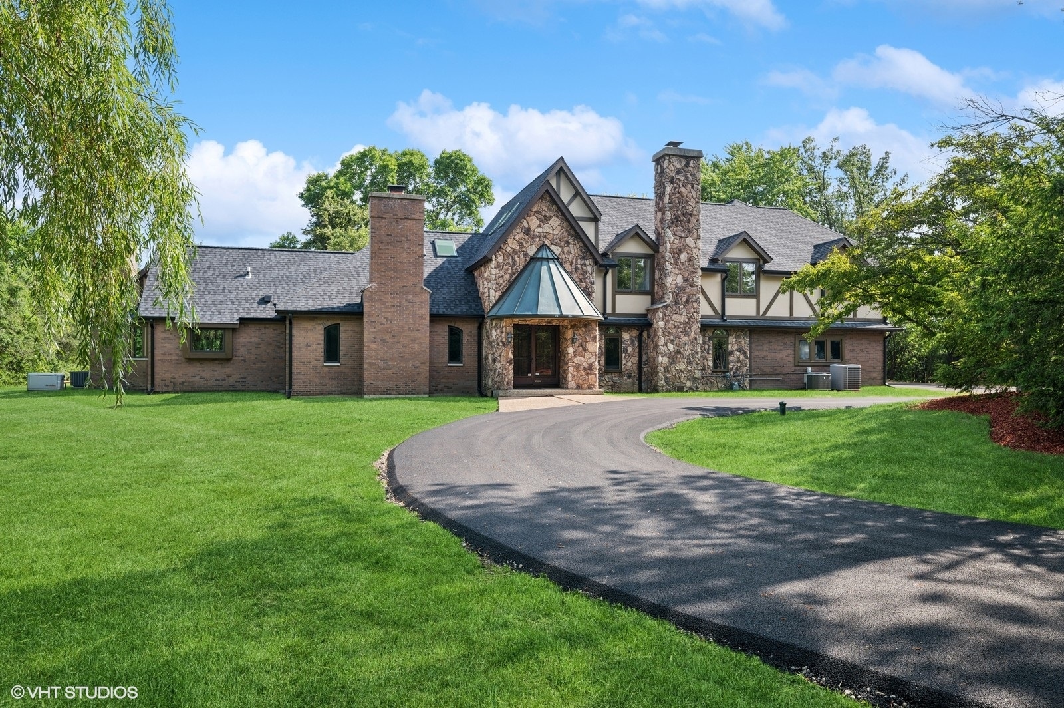
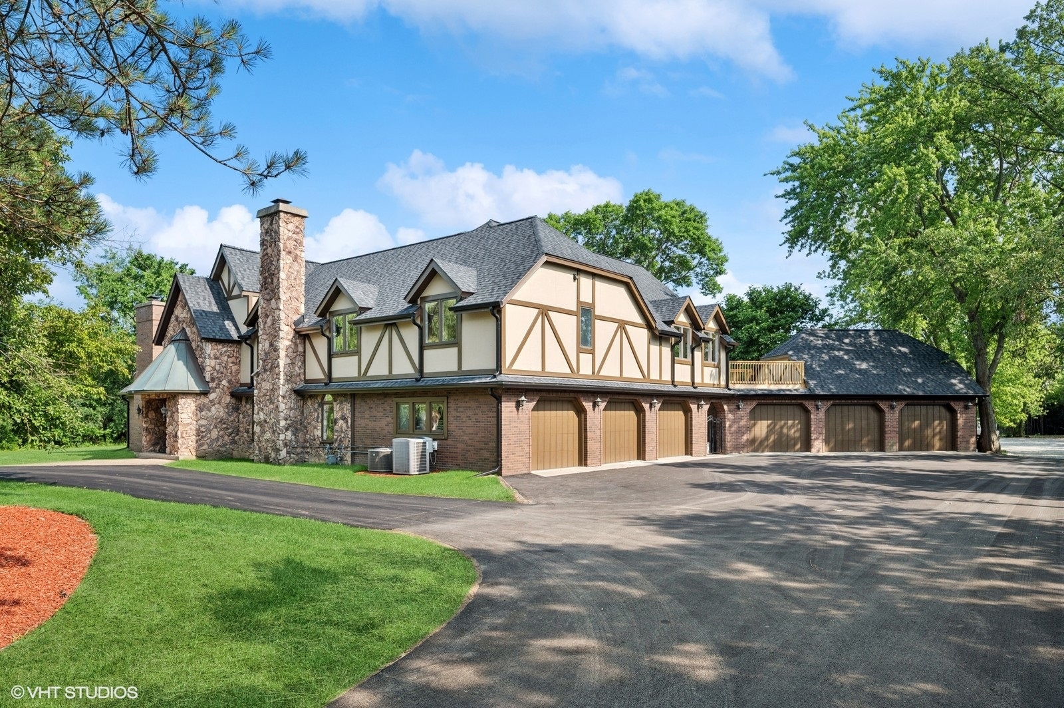
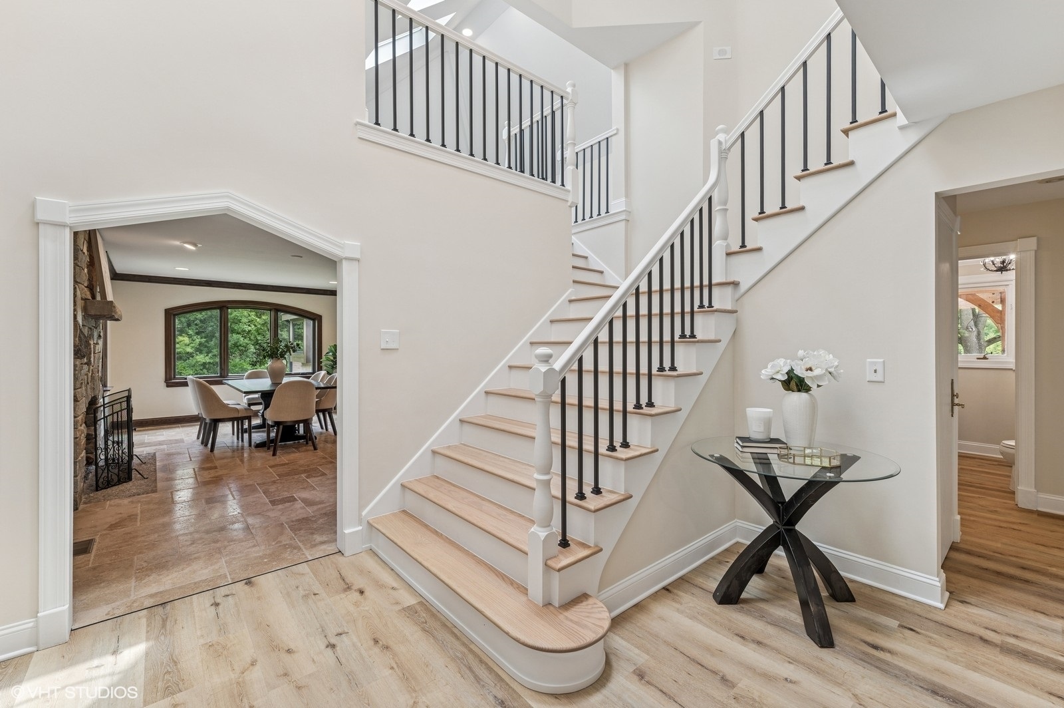
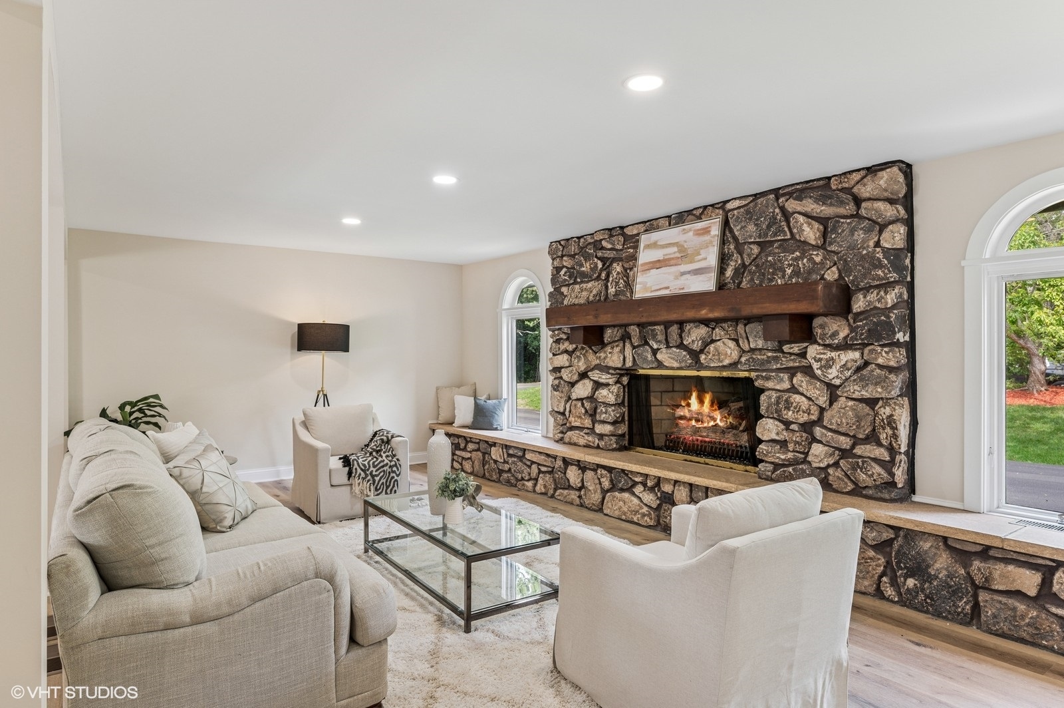
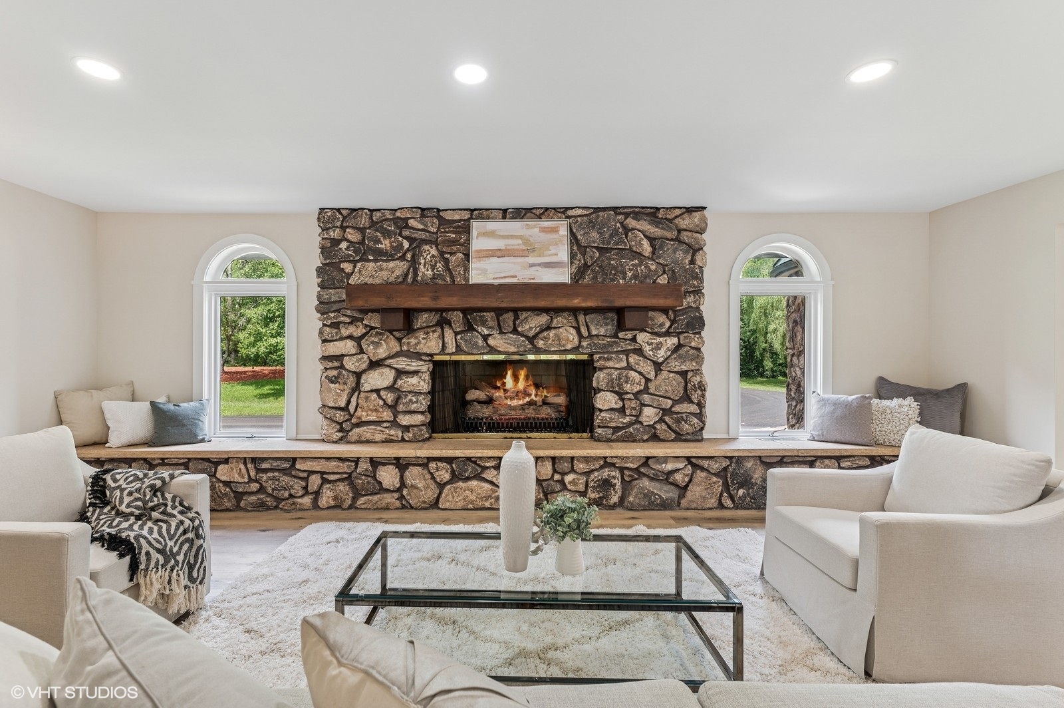
Experience timeless elegance in this modern country farm estate. The tree lined private drive leads you to a stately English Tudor situated on 3.7 acres with a brand new asphalt circular drive and six car garage. When you enter the home you are greeted with a beautiful two story foyer and split stair case with all new balusters. All new wide plank hickory flooring installed throughout the foyer, living room, family room and second level. The formal living room features a stunning stone fireplace and two seating areas. The dining room with anchored by second gas fireplace features beautiful dry bar with tons of cabinetry for storage. The wood beamed chef's kitchen is a dream featuring four Wolf wall ovens, a six burner Wolf cooktop with griddle, two dishwashers, a 72in Sub-Zero refrigerator and freezer, prep sink in the massive island with stool seating, beautiful knotty alder custom cabinetry with tons of storage and pull-outs, a built in bench eating area, and a gas fire place. The grand vaulted ceiling wood beamed family room fills with light and overlooks the beautiful yard, barn and pasture and features a fourth gas burning stone fireplace. Two newly remolded half baths on the main level, as well as a first floor laundry room and mud room leading to the heated attached garage. The second level features a loft office area with brand new sky lights, three large bedrooms with great closet space accompanied by a full bath. The completely remodeled primary suite has a stunning spa like master bath with an amazing shower and soaking tub, double sink vanity, make-up station, and an entire room for your custom walk-in closet with a second floor laundry. The lower level has a newly finished rec room, a fifth bedroom, and tons of storage in the mechanical/workshop room. The outdoor oasis has a stone patio with pergola, an amazing yard that leads to the newly renovated heated barn with 5 stalls and paddock. Endless opportunities with this expansive manicured lot for all of your needs. Brand new roof, gutters and asphalt driveway. Barn has a brand new roof, gutters, insulation and siding.

Additional information

MLS® ID
12415829

Interior Features

Bedrooms
5
Bathrooms
4
Fireplace
Yes
Cooling
Yes
Heating
Yes
Basement
Yes

Exterior Features

Lot Size
3.64 Acres

Other Property Details

Taxes
$22,980
Tax Frequency
Annually
Garage
Yes
Municipality
West Deerfield
MLS provider logo

Bought with Marcia Brown with @properties Christie's International Real Estate and Listed by Matt Steiger with @properties Christie�s International Real Estate 224-392-6421

The data relating to real estate for sale on this website comes in part from the Broker ReciprocitySM Program of Midwest Real Estate Data. Real estate listings held by brokerage firms other than Kelly Rynes are marked with the Broker ReciprocitySM logo or the Broker ReciprocitySM thumbnail logo (a little black house) and detailed information about them includes the name of the listing brokers.

Based on information submitted to the  MLS GRID for MRED 11/5/2026. All data is obtained from various sources and may not have been verified by broker or MLS GRID. Supplied Open House Information is subject to change without notice. All information should be independently reviewed and verified for accuracy. Properties may or may not be listed by the office/agent presenting the information. IDX information is provided exclusively for consumers’ personal non-commercial use, and may not be used for any purpose other than to identify prospective properties consumers may be interested in purchasing. Data is deemed reliable but is not guaranteed by MTP or MRED. The use of the MRED Data may be subject to an end-user license agreement prescribed by the Member Participant’s applicable MLS if any and as amended from time to time. Properties displayed may be listed or sold by various participants in the MLS. Properties displayed may be listed or sold by various participants in the MLS.

©2026 Listings Courtesy of MRED as distributed by MLS GRID. All rights reserved.

Data is refreshed every 3 hours. Listing last updated 6:06 AM UTC on 11/5/2026. 

DMCA Notice


Powered by Luxury Presence

