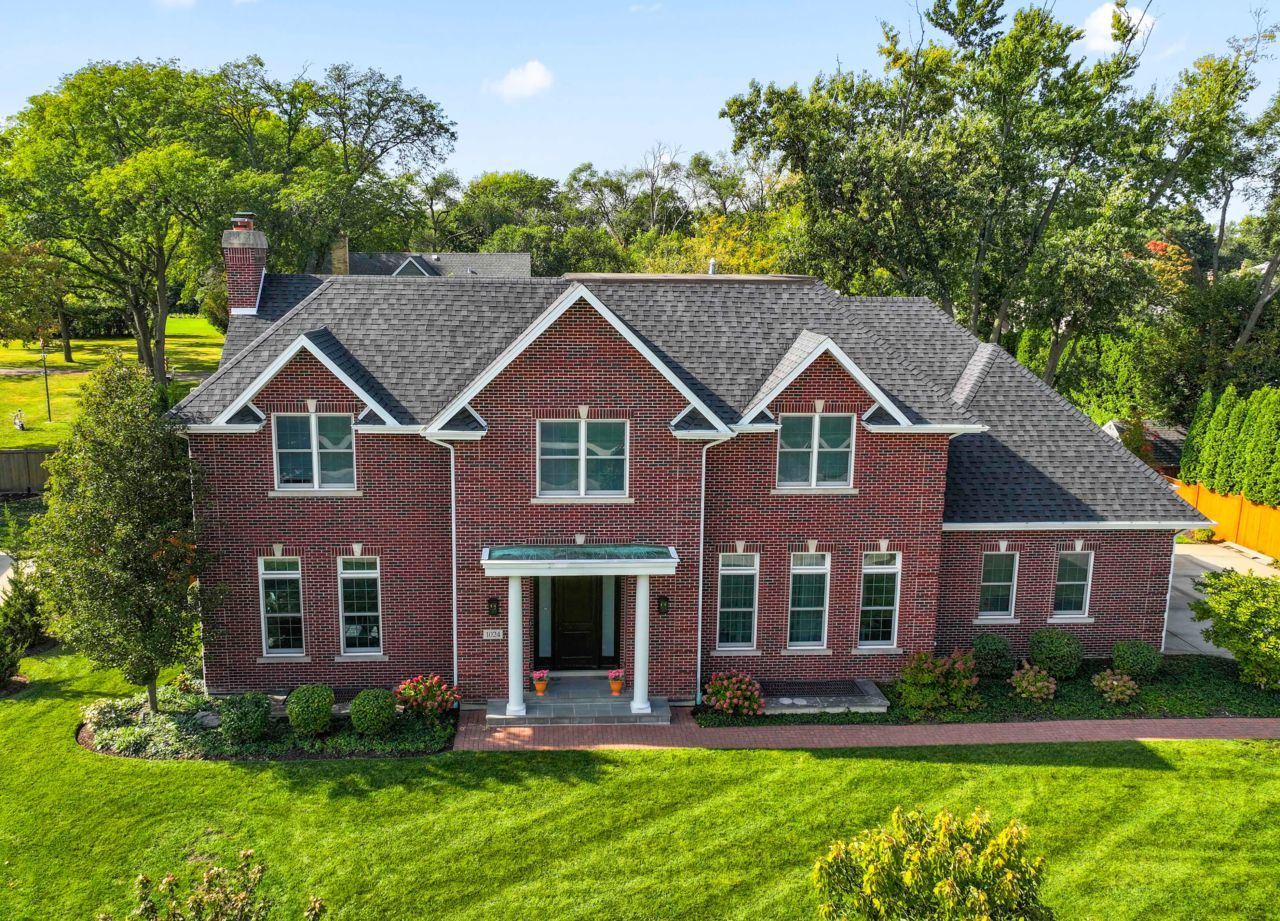
Property photo 1
6 Beds
7 Baths
4,590 sqft

$2,100,000

1024 Prairie Lawn Road, Glenview IL, 60025

Price per sqft$457.52
Built in2016
Property size4,590 sqft
Property typeResidential
Bought with Renata Zelinskaya with @properties Christie's International Real Estate and Listed by Connie Dornan with @properties Christie's International Real Estate 847-832-0002

Overview

Sold

Closed

Listed Mar 25, 2026

Updated Jun 21

A masterclass in refined construction, this residence blends architectural sophistication with everyday livability, offering a thoughtfully curated floor plan and elevated finishes throughout. The main level unfolds with a striking foyer anchored by chevron hardwood flooring and tailored millwork, seamlessly connecting to formal living and dining spaces defined by rich detailing, custom lighting, and integrated sound. A fully appointed butler's pantry with marble surfaces and beverage refrigeration transitions into the heart of the home, an impeccably designed chef's kitchen featuring quartz countertops, custom cabinetry, water filtration system, a porcelain farmhouse sink, paneled Thermador appliances including a 6-burner range with griddle and double ovens, arabesque tile backsplash, and an expansive island with statement pendant lighting and seating. The adjacent breakfast area and family room, enhanced by a coffered ceiling, soaring ceilings and fireplace, open effortlessly to the outdoor entertaining space, creating a seamless indoor-outdoor lifestyle. A versatile main-level bedroom or office with ensuite bath, along with a well-appointed mudroom and elegant powder room, complete the level. Upstairs, the primary suite offers a private retreat with its own balcony, dual custom walk-in closets, and a spa-caliber bath featuring heated marble floors, steam shower with body sprays, and a soaking tub set within a serene, marble-clad environment. Three additional ensuite bedrooms, each with bespoke finishes and generous storage, along with a fully equipped laundry room with extensive cabinetry workspace, round out the second level. The lower level is designed for both entertaining and relaxation, showcasing a spacious recreation room with fireplace, a fully outfitted bar with honed granite and seating, a separate theater or game room, an additional bedroom, and a full bath. Outdoor living is equally considered, with bluestone and Unilock pavers patio beneath a pergola, ideal for gathering and entertaining. Additional highlights include a 3-car garage, EV charger, generator, sump pump, sprinkler system, security system, tons of storage low-voltage, built-in speakers, and high-efficiency 5-zone HVAC with humidification. Located in award winning District 34 and just minutes away to Metra, town, shopping & dining. This is a residence that balances scale, craftsmanship, and modern luxury in every detail.

Additional information

MLS® ID
12579473

Interior Features

Bedrooms
6
Bathrooms
7
Fireplace
Yes
Cooling
Yes
Heating
Yes
Basement
Yes

Exterior Features

Lot Size
0.28 Acres

Other Property Details

Taxes
$19,217
Tax Frequency
Annually
Garage
Yes
MLS provider logo

Bought with Renata Zelinskaya with @properties Christie's International Real Estate and Listed by Connie Dornan with @properties Christie's International Real Estate 847-832-0002

The data relating to real estate for sale on this website comes in part from the Broker ReciprocitySM Program of Midwest Real Estate Data. Real estate listings held by brokerage firms other than Kelly Rynes are marked with the Broker ReciprocitySM logo or the Broker ReciprocitySM thumbnail logo (a little black house) and detailed information about them includes the name of the listing brokers.

Based on information submitted to the  MLS GRID for MRED 6/21/2026. All data is obtained from various sources and may not have been verified by broker or MLS GRID. Supplied Open House Information is subject to change without notice. All information should be independently reviewed and verified for accuracy. Properties may or may not be listed by the office/agent presenting the information. IDX information is provided exclusively for consumers’ personal non-commercial use, and may not be used for any purpose other than to identify prospective properties consumers may be interested in purchasing. Data is deemed reliable but is not guaranteed by MTP or MRED. The use of the MRED Data may be subject to an end-user license agreement prescribed by the Member Participant’s applicable MLS if any and as amended from time to time. Properties displayed may be listed or sold by various participants in the MLS. Properties displayed may be listed or sold by various participants in the MLS.

©2026 Listings Courtesy of MRED as distributed by MLS GRID. All rights reserved.

Data is refreshed every 3 hours. Listing last updated 4:20 AM UTC on 6/21/2026. 

DMCA Notice


Powered by Luxury Presence

