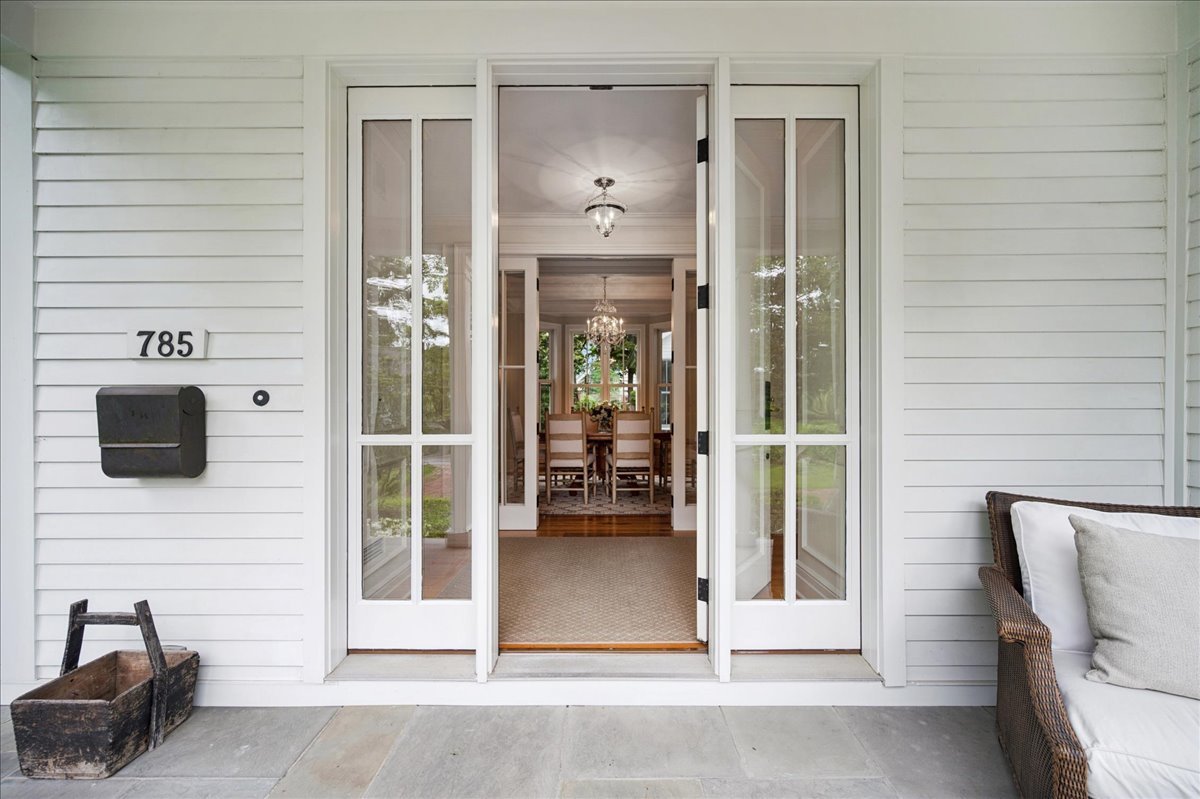
Property photo 1
Property photo 2
Property photo 3
Property photo 4
Property photo 5
5 Beds
5 Baths
3,487 sqft

$3,799,000

785 Mount Pleasant Street, Winnetka IL, 60093

Price per sqft$1,089.48
Built in2008
Property size3,487 sqft
Property typeResidential
Bought with Jena Radnay with @properties Christie's International Real Estate and Listed by Paige Dooley with Compass 847-446-9600

Overview

Sold

Closed

Listed Jul 12, 2026

Updated Aug 27

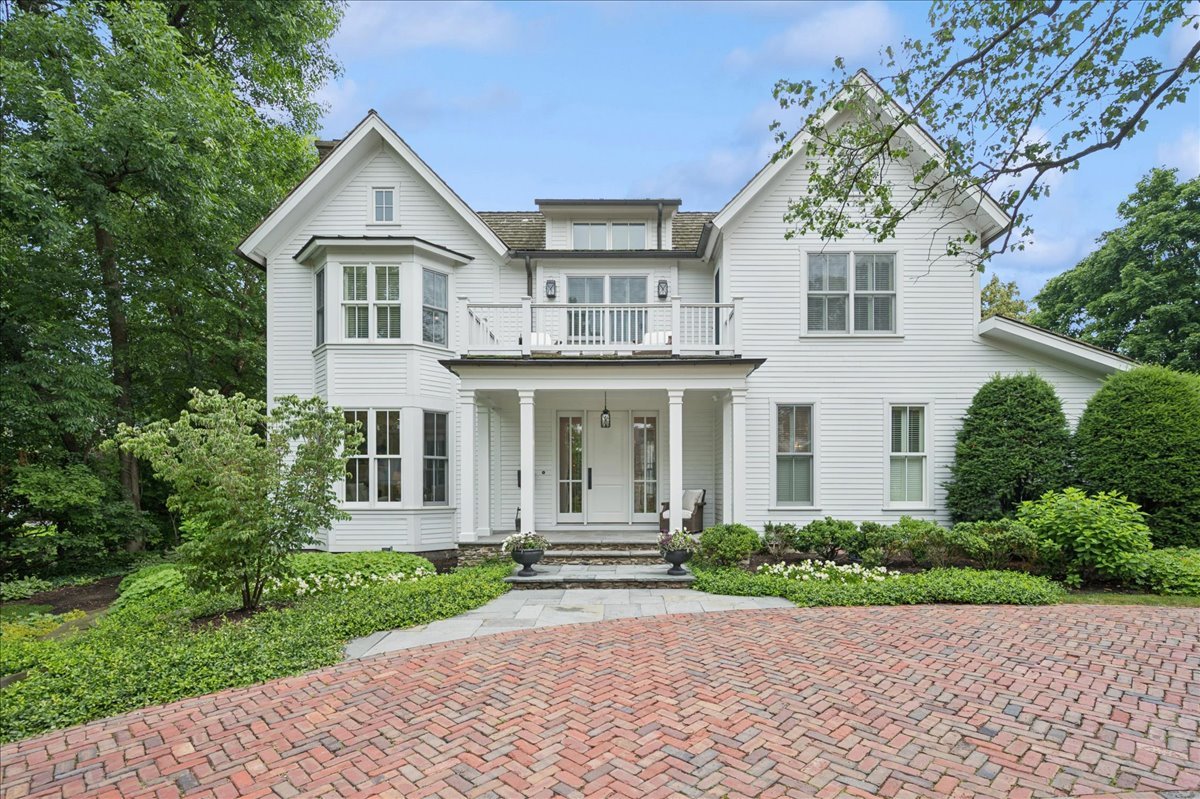
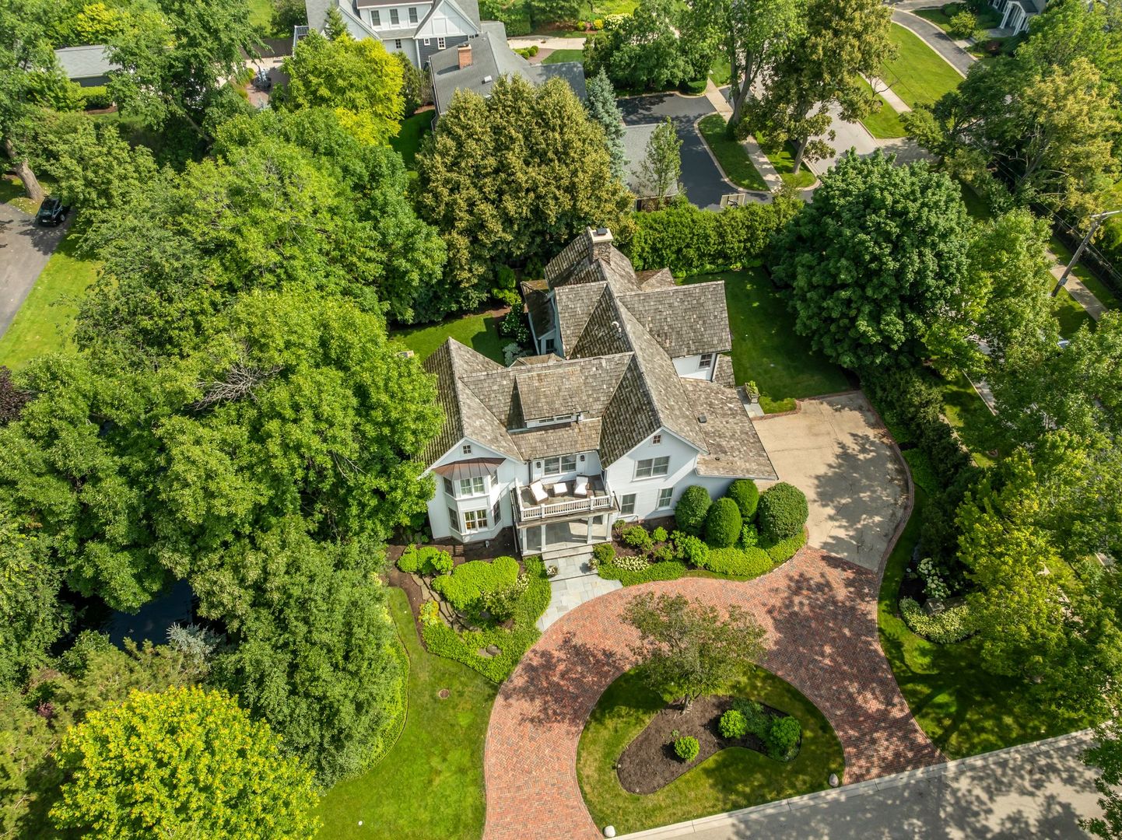
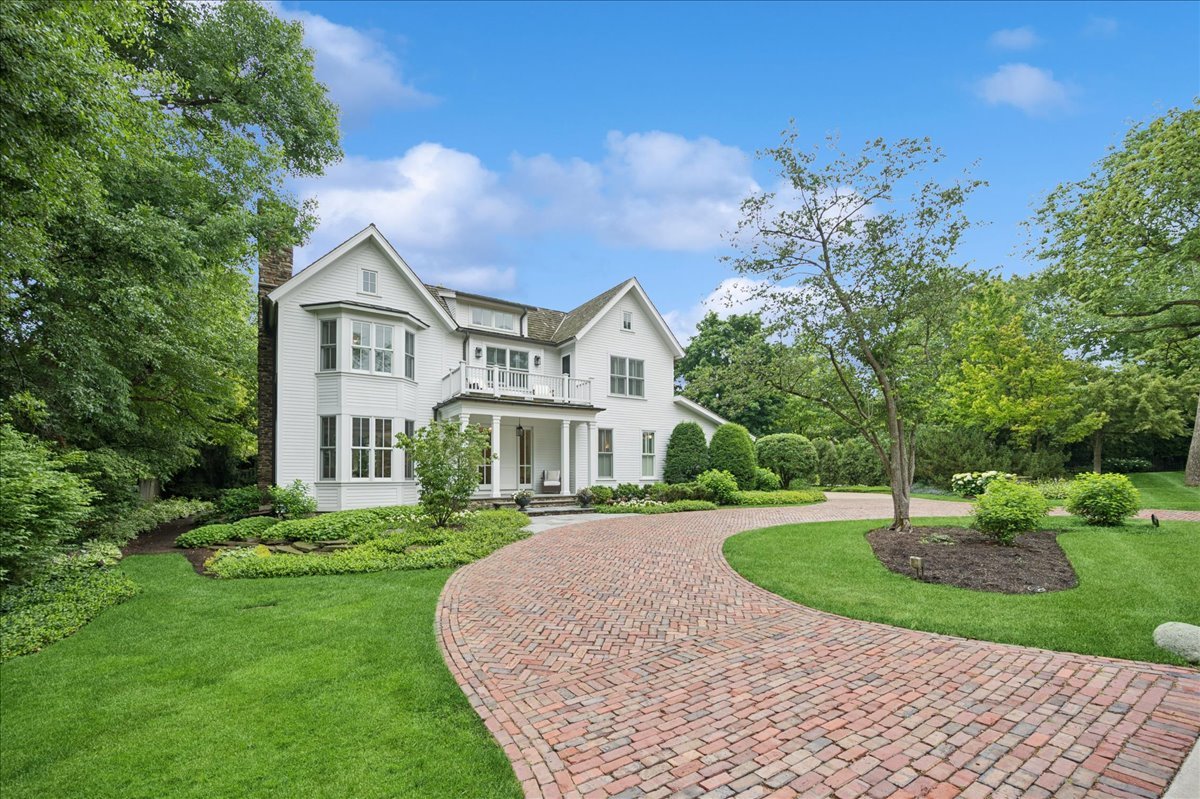
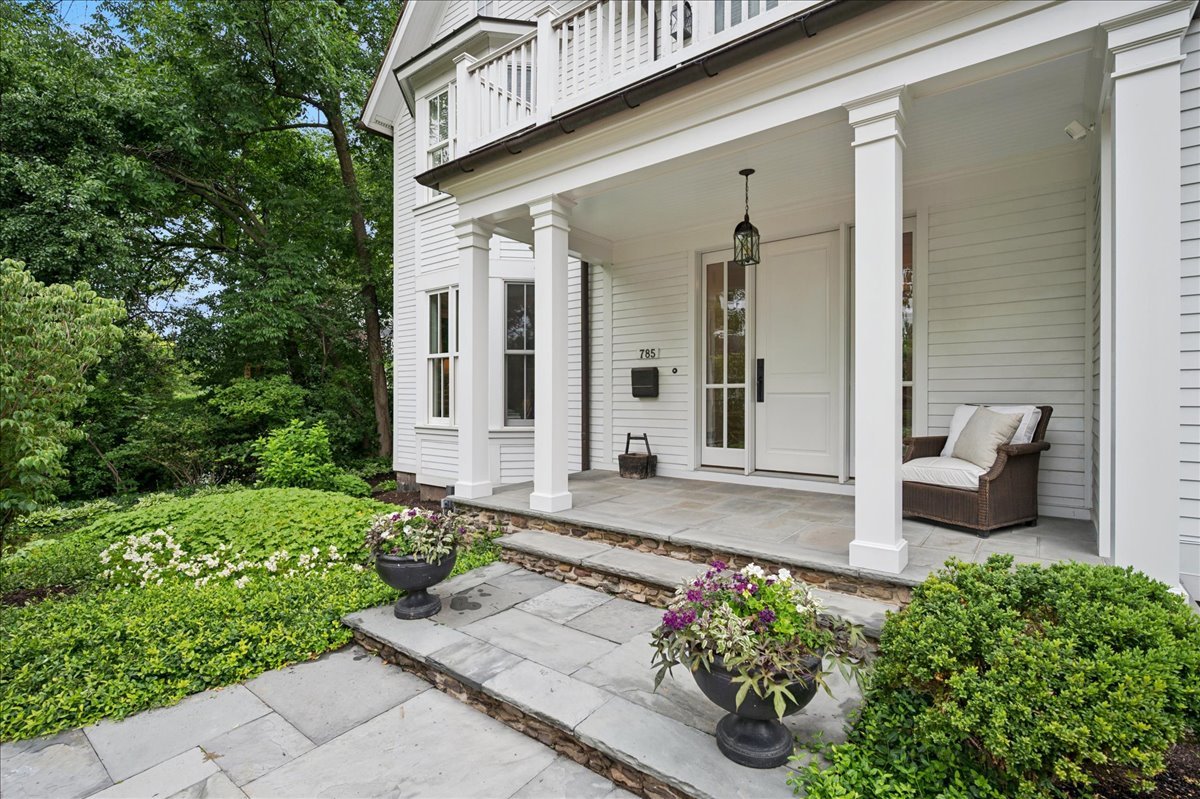
Relax in this storybook setting reminiscent of rural Connecticut...An exceptional and rare opportunity to find a luxuriously simplistic, stylized Colonial classic located in the heart of Winnetka! Designed by noted architect, Paul Konstant, this breathtaking home is artfully sited on an oversized lot (120' wide) of abundant, panoramic landscaped grounds that exudes quality in every thoughtful detail. Majestic site lines, lofty ceiling heights, Carlisle wideplanked reclaimed floors, Marvin windows and premiere designer lighting with gracious formal and casual gathering spaces. The sunfilled foyer flows effortlessly to all areas of the home including the elegant living room with marble surround gas fireplace, architecturally pleasing arched doorways leading into the formal dining room with site lines of the private yard and garden. The magnificent family room with abundant natural light, stacked Connecticut fieldstone dual sided gas fireplace, detailed crown molding, millwork, coffered lofty ceilings and access to the picture perfect back bluestone patio and garden with serene water features from the neighboring pond. The heart of the home is the gorgeous gourmet kitchen with superior finishes and top of the line appliances. Custom millwork, cabinetry, generous center marble island and breakfast room encased in windows with expansive views of the lush surroundings. Custom designed stainless steel vent hood with detailed trim work and steel strappings. The double sided gas stacked stone fireplace in the hearth room allows for casual conversations over coffee or while preparing dinner. Sunny breakfast room with built ins and smart homework station offer views into the family room as well as the tranquil bluestone patio. Adjacent the kitchen is a well appointed butler's pantry with detailed cabinetry and wet bar, a quaint powder room and mudroom off the two car heated garage complete the first floor. The second floor features four bedrooms including the serene, private primary suite - entered through a welcoming breezway- includes built in seated bench and bookcases. The private primary suite showcases tray ceilings, loads of natural light, marble surround gas fireplace, custom walk in closet, luxurious white marble bath with walk in shower, stand alone soaking tub, dual custom vanity, extraordinary skylight enhancing the natural light and heated floors. Three additional generous bedrooms - two ensuite, each with white marble baths, heated floors and generous closets. Enjoy morning views from the second floor porch. An incredible lower level offers fun for all ages featuring lofty ceiling heights, generously sized recreation room, theater room or workout room, the fifth bedroom & bath, and lovely laundry room complete with custom cabinetry and honed granite countertops. Mechanical room is an engineers dream. Additional storage room includes built in shelves. The attached garage is accessed off the reclaimed brick and bluestone driveway. A spectacular oasis, the side and backyard features picture perfect, private bluestone patios with a landscaped play space and verdant views of the mature, lush landscaping A breathtaking, forever retreat in a premiere walk to all locations! Enjoy a new DaVinci shake roof installed July 2026.

Additional information

MLS® ID
12688040

Interior Features

Bedrooms
5
Bathrooms
5
Fireplace
Yes
Cooling
Yes
Heating
Yes
Basement
Yes

Other Property Details

Taxes
$44,540
Tax Frequency
Annually
Garage
Yes
Municipality
New Trier
MLS provider logo

Bought with Jena Radnay with @properties Christie's International Real Estate and Listed by Paige Dooley with Compass 847-446-9600

The data relating to real estate for sale on this website comes in part from the Broker ReciprocitySM Program of Midwest Real Estate Data. Real estate listings held by brokerage firms other than Kelly Rynes are marked with the Broker ReciprocitySM logo or the Broker ReciprocitySM thumbnail logo (a little black house) and detailed information about them includes the name of the listing brokers.

Based on information submitted to the  MLS GRID for MRED 8/27/2026. All data is obtained from various sources and may not have been verified by broker or MLS GRID. Supplied Open House Information is subject to change without notice. All information should be independently reviewed and verified for accuracy. Properties may or may not be listed by the office/agent presenting the information. IDX information is provided exclusively for consumers’ personal non-commercial use, and may not be used for any purpose other than to identify prospective properties consumers may be interested in purchasing. Data is deemed reliable but is not guaranteed by MTP or MRED. The use of the MRED Data may be subject to an end-user license agreement prescribed by the Member Participant’s applicable MLS if any and as amended from time to time. Properties displayed may be listed or sold by various participants in the MLS. Properties displayed may be listed or sold by various participants in the MLS.

©2026 Listings Courtesy of MRED as distributed by MLS GRID. All rights reserved.

Data is refreshed every 3 hours. Listing last updated 3:36 AM UTC on 8/27/2026. 

DMCA Notice


Powered by Luxury Presence

