Property photo 1
Property photo 2
Property photo 3
Property photo 4
Property photo 5
7 Beds
4 Baths
6,000 sqft

$1,900,000

2528 Sheridan Road, Evanston IL, 60201

Price per sqft$316.67
Built in1912
Property size6,000 sqft
Property typeResidential
Bought with Jason Davis with Compass and Listed by Carol Prieto with Jameson Sotheby's International Realty 847-778-1960

Overview

Sold

Closed

Listed Nov 16, 2025

Updated May 29

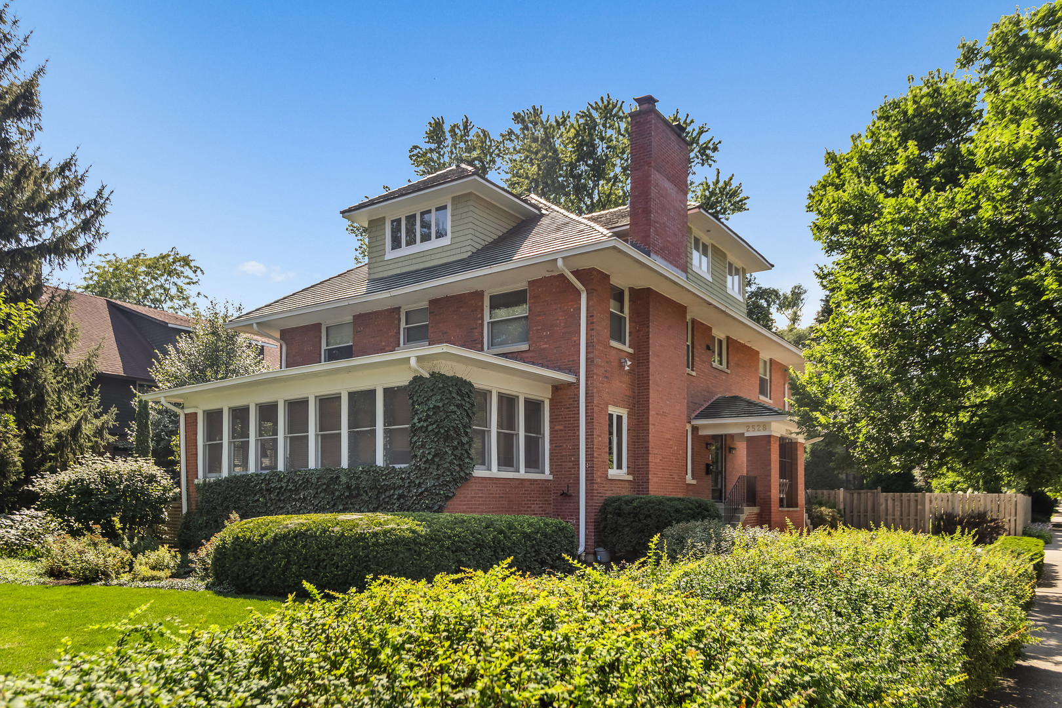
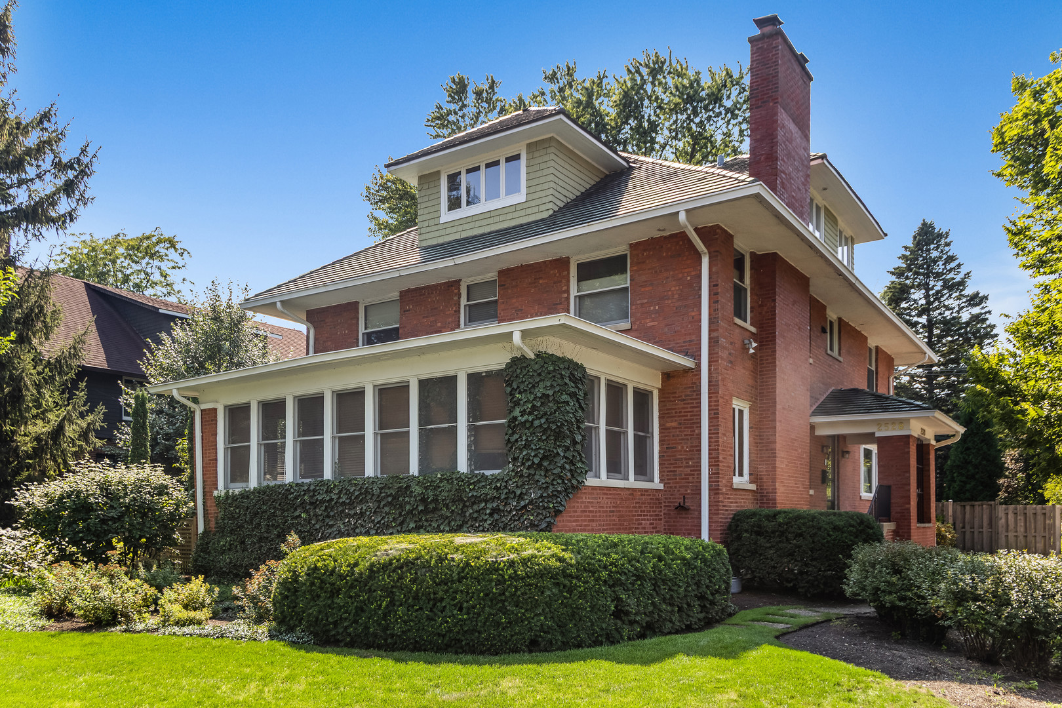
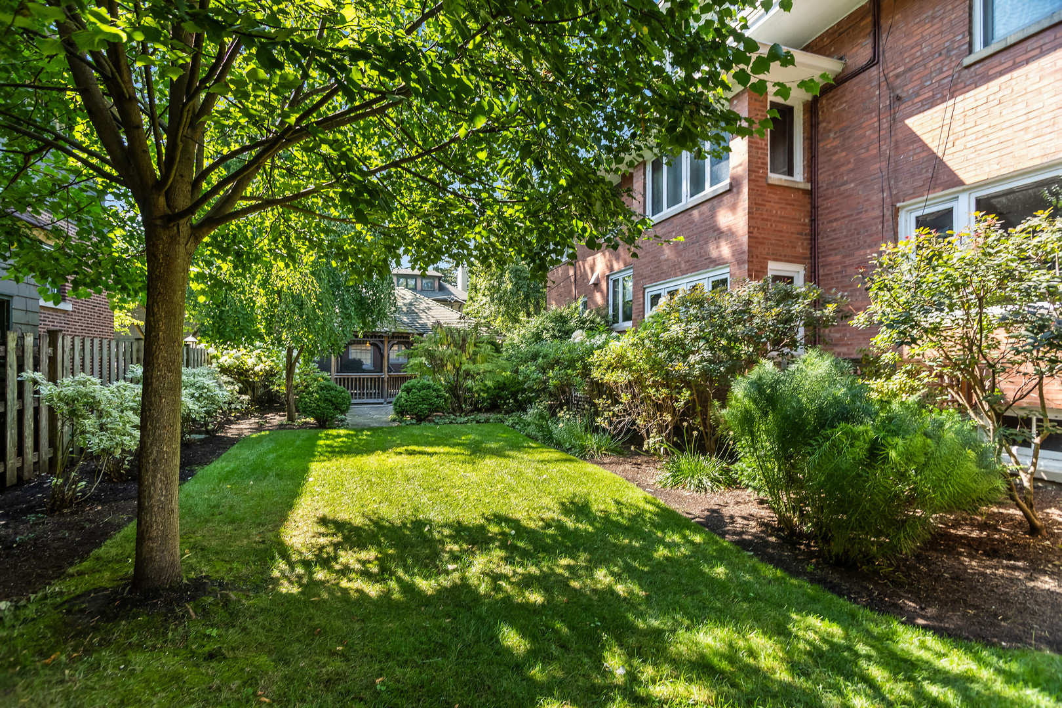
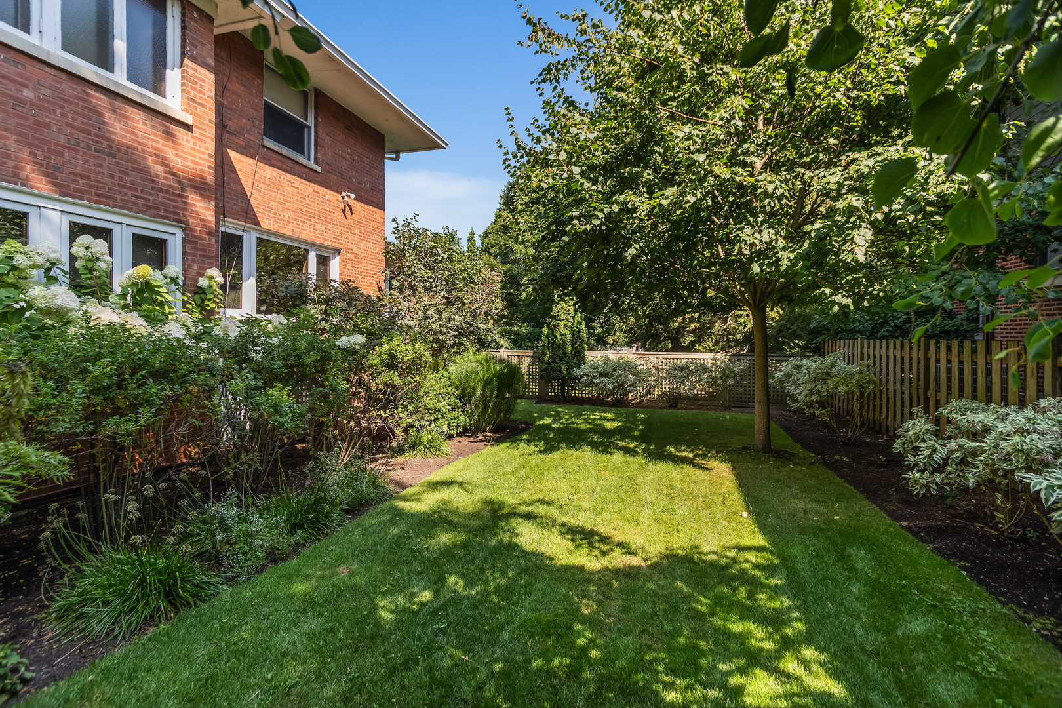
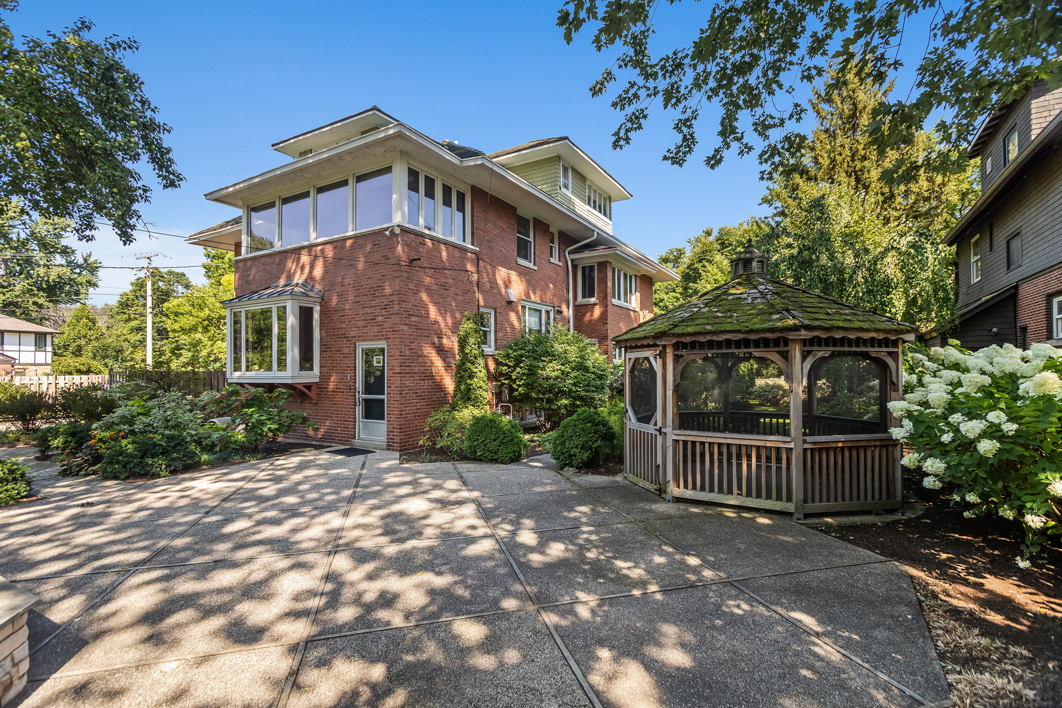
Enjoy the charm of living just steps away from Lake Michigan in this beautifully designed and expertly maintained property. Featuring generous living spaces, expert craftmanship, a bountiful garden that continuously blooms with the changing seasons, and a gazebo for outdoor entertaining, this home is ideally located across the street from the historic Grosse Point Lighthouse. From the moment you step into the elegant foyer with its graceful staircase, you'll feel the warmth and sophistication that define this home. The expansive living room with plenty of space for entertaining or relaxing features a woodburning fireplace and built-in bookcases. French doors lead to a sunroom filled with natural light and panoramic windows facing the lake. The formal dining room, perfect for memorable gatherings, delights with rich wood wainscoting and a built-in buffet. The adjacent breakfast room has a charming bay window and granite-topped cabinetry for added storage. Built for a chef, the kitchen boasts a center island with seating and abundant storage, granite countertops, wrap-around cabinetry, a Bosch stainless-steel double oven, 4-burner cooktop with grill in middle, and Sub-Zero refrigerator and freezer provides space that's as functional as it is beautiful. A convenient pantry and back staircase add both charm and practicality. Before heading to the second floor, a powder room and stairs lead down to an office space with lovely windows. Upstairs, the second-floor landing offers a cozy window seat framed by built-in bookshelves. The primary bedroom is a true retreat, renovated by combining two rooms into one luxurious suite. The suite includes a spacious walk-in closet with extensive shelving and a large window, and a spa-like bath featuring a glass-enclosed sauna shower with seat, Kohler soaking tub, marble-topped vanity, additional storage, a washer and dryer, and a private water closet with a Toto self-rising toilet. Two additional bedrooms, one with an adjoining sunroom, and a well-appointed hall bath complete the second floor. The third floor provides wonderful flexibility with four additional bedrooms, one of which is used as an office with access to a small attic, plus a full bath with marble finishes, glass shower and a Toto toilet. The basement features charming exposed brick walls, a French drain around the whole basement, generous storage areas, a large laundry room with refrigerator, freezer, modern appliances, and a workshop. A three-car garage completes the yard. Modern comfort meets historic character throughout, with details like hardwood flooring, custom built-ins, French doors, and abundant natural light enhancing every level of the home. Whether relaxing on the sun porch, gathering in the grand living room, or simply enjoying the ever-changing views of Lake Michigan, this remarkable property offers a rare combination of elegance, functionality and location.

Additional information

MLS® ID
12518289

Interior Features

Bedrooms
7
Bathrooms
4
Fireplace
Yes
Cooling
Yes
Heating
Yes
Basement
Yes

Other Property Details

Taxes
$35,835
Tax Frequency
Annually
Garage
Yes
MLS provider logo

Bought with Jason Davis with Compass and Listed by Carol Prieto with Jameson Sotheby's International Realty 847-778-1960

The data relating to real estate for sale on this website comes in part from the Broker ReciprocitySM Program of Midwest Real Estate Data. Real estate listings held by brokerage firms other than Kelly Rynes are marked with the Broker ReciprocitySM logo or the Broker ReciprocitySM thumbnail logo (a little black house) and detailed information about them includes the name of the listing brokers.

Based on information submitted to the  MLS GRID for MRED 5/29/2026. All data is obtained from various sources and may not have been verified by broker or MLS GRID. Supplied Open House Information is subject to change without notice. All information should be independently reviewed and verified for accuracy. Properties may or may not be listed by the office/agent presenting the information. IDX information is provided exclusively for consumers’ personal non-commercial use, and may not be used for any purpose other than to identify prospective properties consumers may be interested in purchasing. Data is deemed reliable but is not guaranteed by MTP or MRED. The use of the MRED Data may be subject to an end-user license agreement prescribed by the Member Participant’s applicable MLS if any and as amended from time to time. Properties displayed may be listed or sold by various participants in the MLS. Properties displayed may be listed or sold by various participants in the MLS.

©2026 Listings Courtesy of MRED as distributed by MLS GRID. All rights reserved.

Data is refreshed every 3 hours. Listing last updated 2:04 PM UTC on 5/29/2026. 

DMCA Notice


Powered by Luxury Presence

