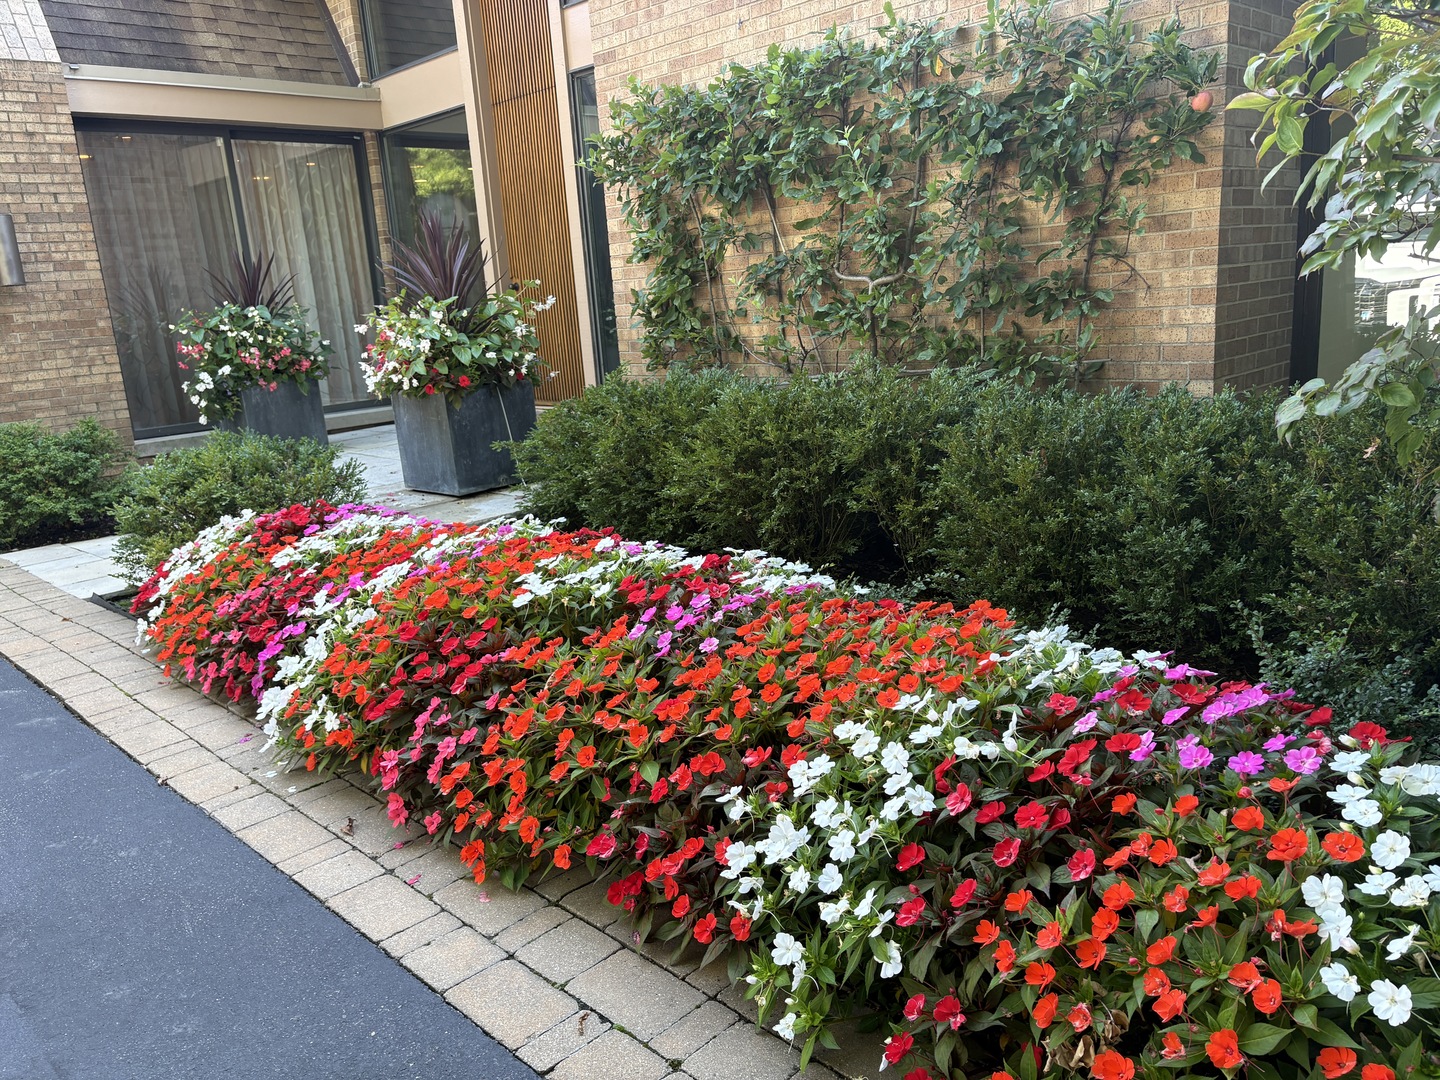
Property photo 1
Property photo 2
Property photo 3
Property photo 4
Property photo 5
5 Beds
5 Baths
4,575 sqft

$2,025,000

990 Sheridan Road, Highland Park IL, 60035

Price per sqft$442.62
Built in1983
Property size4,575 sqft
Property typeResidential
Bought with Margie Brooks with Baird & Warner and Listed by Merle Kirsner-Styer with Engel & Voelkers Chicago North Shore 847-922-7600

Overview

Sold

Closed

Listed May 15, 2026

Updated Aug 21

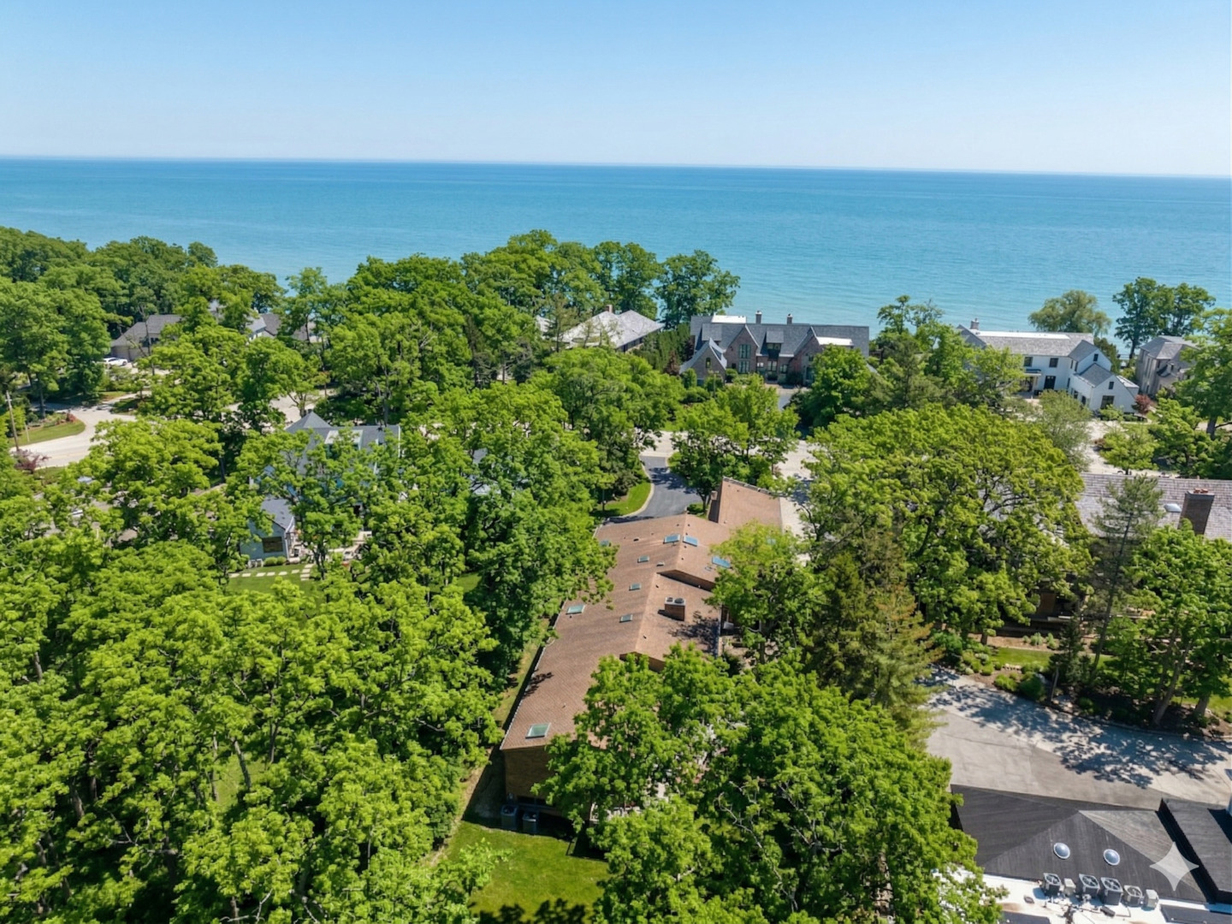
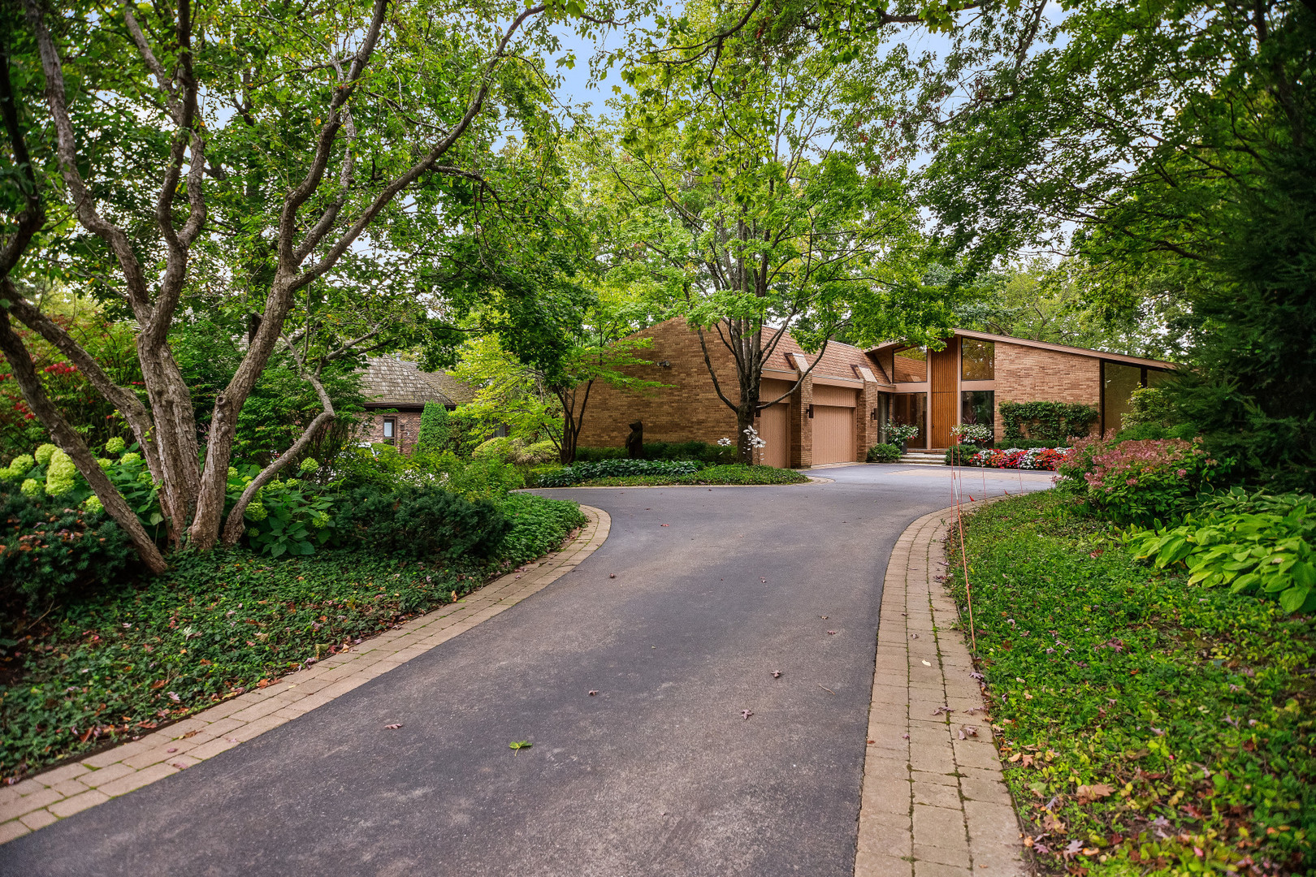
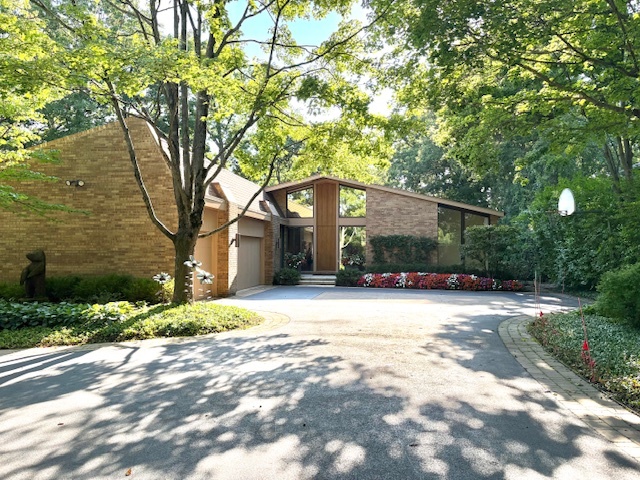
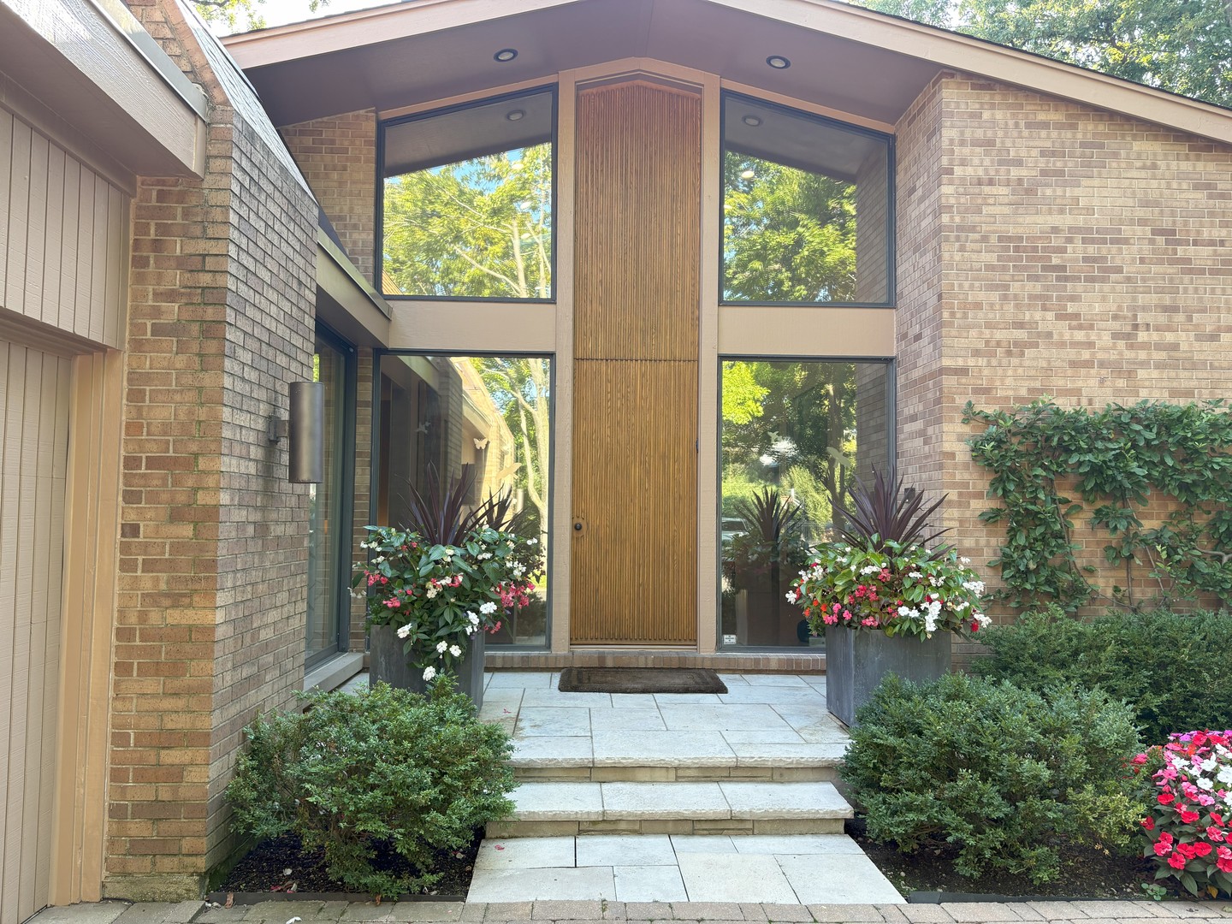
Experience the height of North Shore sophistication at 990 Sheridan Road -- an impressive ranch offering 4575 square feet of refined living space. Located down a long driveway, this exceptionally pristine ranch is set among towering trees. Three car heated garage, motor court, and circular drive awaits you. From the moment you enter, the home's grand scale is revealed through the Foyer's soaring ceiling, expansive windows and skylights, that bathe the interior in natural light, beautifully highlighting the hardwood floors and walls for art. In addition there is recessed lighting throughout the entire home. At the heart of the home is a stunning chef's Kitchen featuring a huge Island with quartzite counters, many built-ins, as well as seating, work space, sink, and built-in Dishwasher. Gorgeous custom cabinetry around the large side by side Sub Zero refrigerator/freezer, double large Wolf ovens and 5 burner gas cook top also on quartzite counters. Under cabinet lighting and skylights. Spacious eating area w/sliding doors to the Trex wrap around deck and huge yard. Convenient Laundry/Mudroom with several closets and built-ins, Refrigerator/Freezer, hanging space, one door to the heated three car garage and one to the outside. There is a very spacious separate Dining Room adjacent to the Kitchen, making entertaining easy-- and highlighting the custom buffet and lighting. The open exquisite Living Room has a spectacular doublesided fire place w/crystals, wall of sliding glass doors to the deck, wet bar, and walls for art. Beyond the Living Room is the Family Room w/built-ins, wall of windows, and the other side of the fireplace. This commitment to quality continues in the private quarters-specifically within the Primary Suite: Spacious carpeted Bedroom with sliding glass doors to the deck, luxurious Bathroom creats a spa-like retreat with whirlpool tub, steam shower wih seat, two sinks, skylight, Dressing Room with wall of built-ins and two walk-in closets--One is a giant! Completing the private area are two additional carpeted Bedrooms which are separated by a double sided ensuite bathroom. The fourth Bedroom is being used as an Office with many built-ins and ensuite bathroom with a skylight. As we turn the corner to go downstairs, we pass a beautiful Powder Room and two more coat closets. Beyond the Primary living area, the home's versatilty shines in the expansive finished Basement. The carpeted stairwell has a landing and many windows as we descend to the Lower Level. There are solid core doors, many closets and areas for storage. The Lower Level has the same 4575 sft as the main floor. There is a Bedroom, Bath, Exercise Room, Work Room, Rec Room, huge Cedar Closet, and a huge amount of space for development. There are two hotwater heaters, two furnaces, two AC(2021), two humidifiers, two new electrical panels (2026), brand new sump pump(2026), and a Generator(2020). Upgraded irrigation system(2021). Ideally located near Rosewood Beach w/new sidewalks in progress directly across the street from the house, Ravinia Elementary school, Ravinia Festival Park, and the Ravinia Metra Station, this exceptional home offers a rare blend of comfort, sophistication, and secure, stylish living.

Additional information

MLS® ID
12649611

Interior Features

Bedrooms
5
Bathrooms
5
Fireplace
Yes
Cooling
Yes
Heating
Yes
Basement
Yes

Other Property Details

Taxes
$38,389
Tax Frequency
Annually
Garage
Yes
Municipality
Moraine
MLS provider logo

Bought with Margie Brooks with Baird & Warner and Listed by Merle Kirsner-Styer with Engel & Voelkers Chicago North Shore 847-922-7600

The data relating to real estate for sale on this website comes in part from the Broker ReciprocitySM Program of Midwest Real Estate Data. Real estate listings held by brokerage firms other than Kelly Rynes are marked with the Broker ReciprocitySM logo or the Broker ReciprocitySM thumbnail logo (a little black house) and detailed information about them includes the name of the listing brokers.

Based on information submitted to the  MLS GRID for MRED 8/21/2026. All data is obtained from various sources and may not have been verified by broker or MLS GRID. Supplied Open House Information is subject to change without notice. All information should be independently reviewed and verified for accuracy. Properties may or may not be listed by the office/agent presenting the information. IDX information is provided exclusively for consumers’ personal non-commercial use, and may not be used for any purpose other than to identify prospective properties consumers may be interested in purchasing. Data is deemed reliable but is not guaranteed by MTP or MRED. The use of the MRED Data may be subject to an end-user license agreement prescribed by the Member Participant’s applicable MLS if any and as amended from time to time. Properties displayed may be listed or sold by various participants in the MLS. Properties displayed may be listed or sold by various participants in the MLS.

©2026 Listings Courtesy of MRED as distributed by MLS GRID. All rights reserved.

Data is refreshed every 3 hours. Listing last updated 3:47 AM UTC on 8/21/2026. 

DMCA Notice


Powered by Luxury Presence

