Property photo 1
Property photo 2
Property photo 3
Property photo 4
Property photo 5
6 Beds
7 Baths
8,506 sqft

$2,825,000

1025 Mohawk Road, Wilmette IL, 60091

Price per sqft$332.12
Built in2001
Property size8,506 sqft
Property typeResidential
Bought with Frank Capitanini with Compass and Listed by Megan Gemp with @properties Christie's International Real Estate 847-477-1437

Overview

Sold

Closed

Listed Jun 9, 2025

Updated May 29

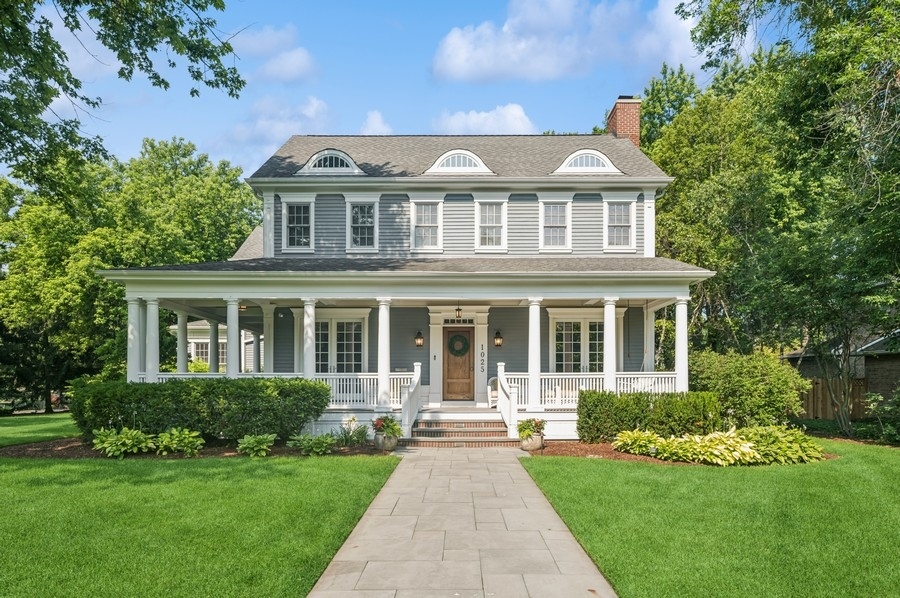
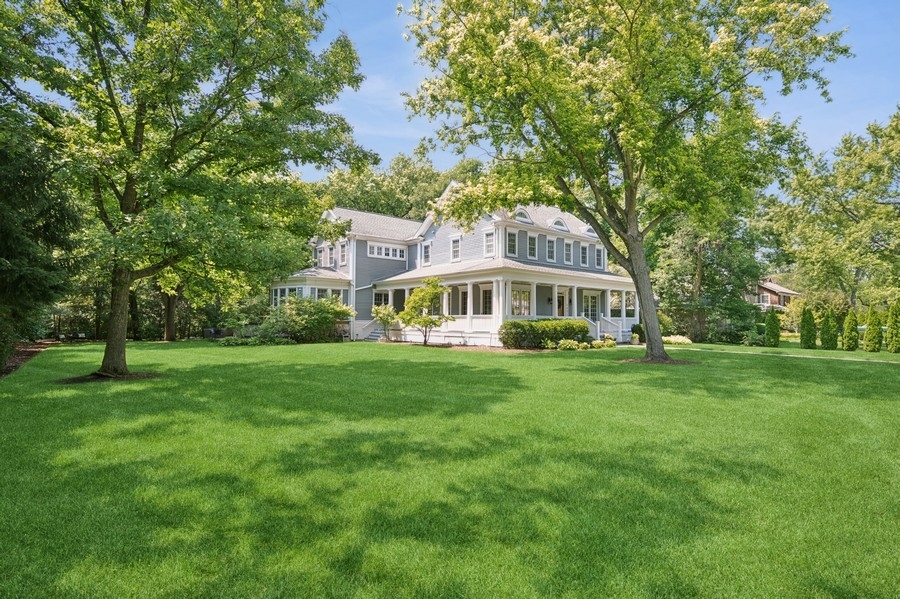
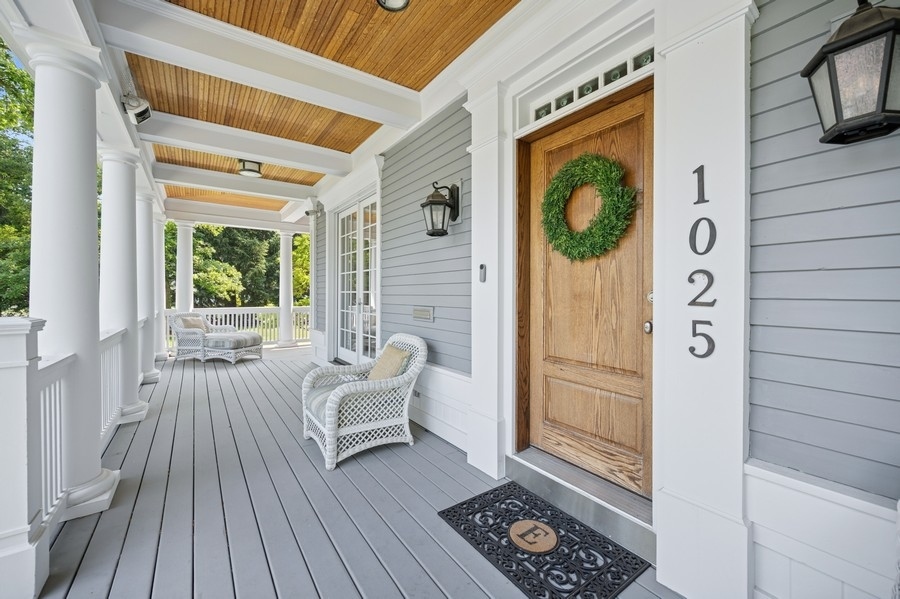
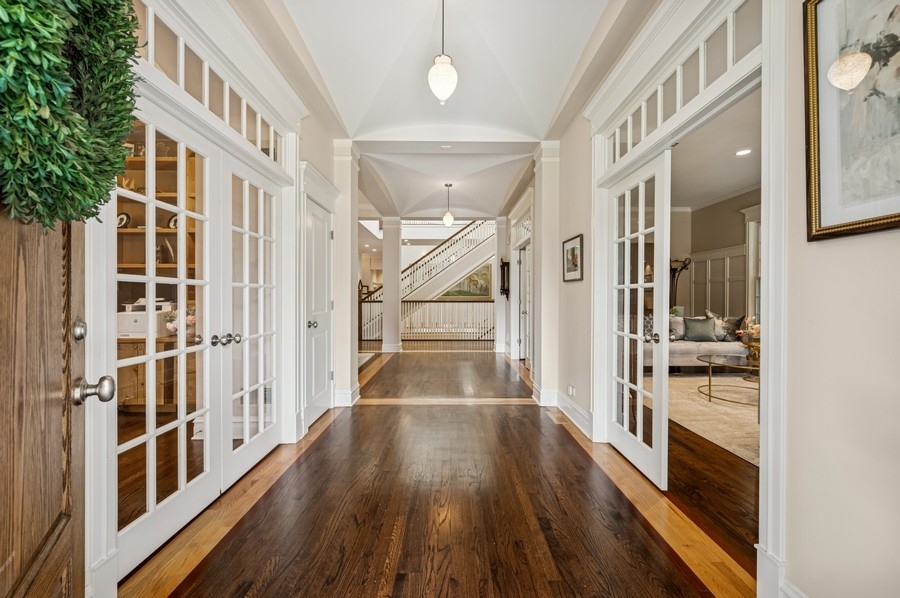
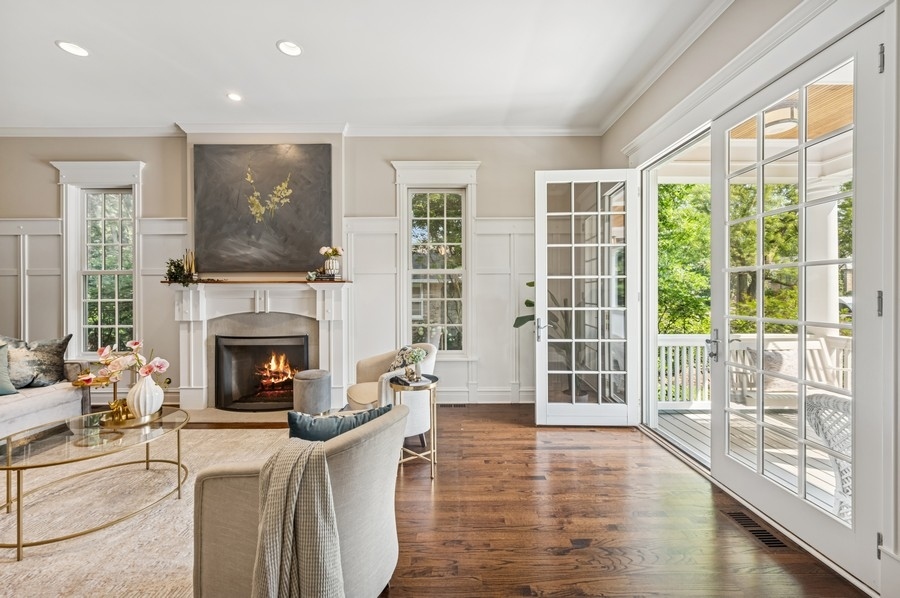
Welcome to this stunning newer construction beauty in sought-after Indian Hill Estates - a true masterpiece! An entertainer's dream both inside and out situated on over a 1/2 acre of land, this Morgante Wilson designed custom home does not disappoint. So many special details throughout combined with numerous updates truly make this a forever home. The grand wrap-around front porch is sure to be a favorite spot for relaxing and entertaining. The main floor offers generous living spaces, beautiful custom millwork, a show-stopping atrium with dual staircases, hardwood floors and so much more. Spacious front living room with gas fireplace and dual French doors is flooded in light offering formal or cozy space with privacy. The separate office with built-ins galore offers doors to the front porch making it easy to work outside. The kitchen is an absolute entertainer's dream with huge 11' island and separate breakfast area surrounded by a bay of windows and extra bench seating. Dual ovens, dual dishwashers, dual sinks, separate Sub Zero refrigerator and freezer, tons of storage and ample counter space combine to make this kitchen truly spectacular. The walk-in pantry is an extra bonus! The open-concept dining room offers so much flexibility while the generous family room with loads of windows and skylight makes entertaining a breeze! Extensive mudroom with full bathroom off the THREE-CAR HEATED GARAGE is an absolute dream! Separate powder room for guests completes the floor. The second floor features five bedrooms with four full baths - room for everyone and amazing flexibility! You will fall in love with the newly renovated primary suite featuring a custom walk-in closet, a custom walk-thru closet with extensive storage and built-in fridge AND a DREAM CLOSET with custom shelving, jewelry storage, back-lit display cases, built-in mirrors and more. Radiant flooring throughout the primary suite with beautiful updated bath with steam shower, soaking tub and SO much counter & storage space! Four well-appointed secondary bedrooms all have eye-brow dormers, soaring ceilings, walk-in closets, built-in storage, individual temperature controls, hardwood floors and more! The fourth bedroom has a recently added fourth full bathroom creating a perfect suite for guests, au pair, in-laws, etc. The bonus game/homework/office space flooded in light with built-in shelving is a definite WOW space! The newly created second floor laundry room offers dual sets of jumbo front-loading washing machines & dryers, ample counter space and cabinets galore. The basement offers more fabulous spaces with a huge rec room, 6th bedroom, full bath, newly finished secondary office, bonus flex room (with cedar closets) and additional storage room. We can't forget about the sensational exterior of the home as well - newly added front heated walkway and steps, heated back patio walkway and steps, fabulous back patio with newer outdoor kitchen complete with grill, griddle, sink & mini fridge, outdoor tv and sound, exterior lightscaping, 18-zone sprinkler system and more - truly the perfect place to enjoy summer! So many updates throughout including extensive security system, HVAC upgrades with customized zones per bedroom and level, electrical upgrades, Sonos system installed throughout interior & exterior, newly painted front porch and more - see improvement list for details. Location can't be beat - walk or ride bikes to award winning K-8 schools, numerous parks, playgrounds and more. Centrally located to downtown Wilmette with Metra, restaurants and shopping, Gillson Beach and Lake Michigan, I-94, Old Orchard Mall, Centennial pool complex and rec center. Truly A+ in every way - don't miss this one!

Additional information

MLS® ID
12385606

Interior Features

Bedrooms
6
Bathrooms
7
Fireplace
Yes
Cooling
Yes
Heating
Yes
Basement
Yes

Exterior Features

Lot Size
0.52 Acres

Other Property Details

Taxes
$53,481
Tax Frequency
Annually
Garage
Yes
MLS provider logo

Bought with Frank Capitanini with Compass and Listed by Megan Gemp with @properties Christie's International Real Estate 847-477-1437

The data relating to real estate for sale on this website comes in part from the Broker ReciprocitySM Program of Midwest Real Estate Data. Real estate listings held by brokerage firms other than Kelly Rynes are marked with the Broker ReciprocitySM logo or the Broker ReciprocitySM thumbnail logo (a little black house) and detailed information about them includes the name of the listing brokers.

Based on information submitted to the  MLS GRID for MRED 5/29/2026. All data is obtained from various sources and may not have been verified by broker or MLS GRID. Supplied Open House Information is subject to change without notice. All information should be independently reviewed and verified for accuracy. Properties may or may not be listed by the office/agent presenting the information. IDX information is provided exclusively for consumers’ personal non-commercial use, and may not be used for any purpose other than to identify prospective properties consumers may be interested in purchasing. Data is deemed reliable but is not guaranteed by MTP or MRED. The use of the MRED Data may be subject to an end-user license agreement prescribed by the Member Participant’s applicable MLS if any and as amended from time to time. Properties displayed may be listed or sold by various participants in the MLS. Properties displayed may be listed or sold by various participants in the MLS.

©2026 Listings Courtesy of MRED as distributed by MLS GRID. All rights reserved.

Data is refreshed every 3 hours. Listing last updated 2:19 PM UTC on 5/29/2026. 

DMCA Notice


Powered by Luxury Presence

