Property photo 1
Property photo 2
Property photo 3
Property photo 4
Property photo 5
6 Beds
5 Baths
5,803 sqft

$1,910,000

1735 Longvalley Road, Glenview IL, 60025

Price per sqft$329.14
Built in2026
Property size5,803 sqft
Property typeResidential
Bought with Monica Corbett with Compass and Listed by Alex Panek with American International Realty 312-998-6866

Overview

Sold

Closed

Listed Jan 9, 2026

Updated May 29


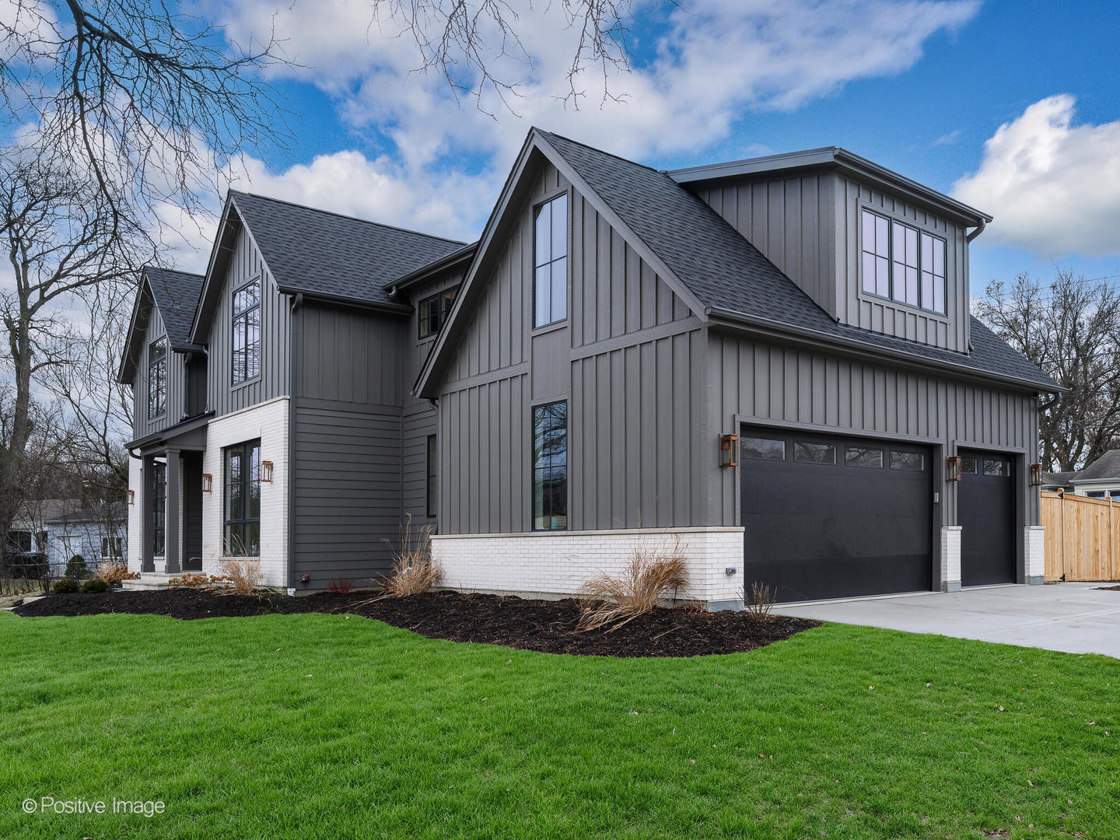
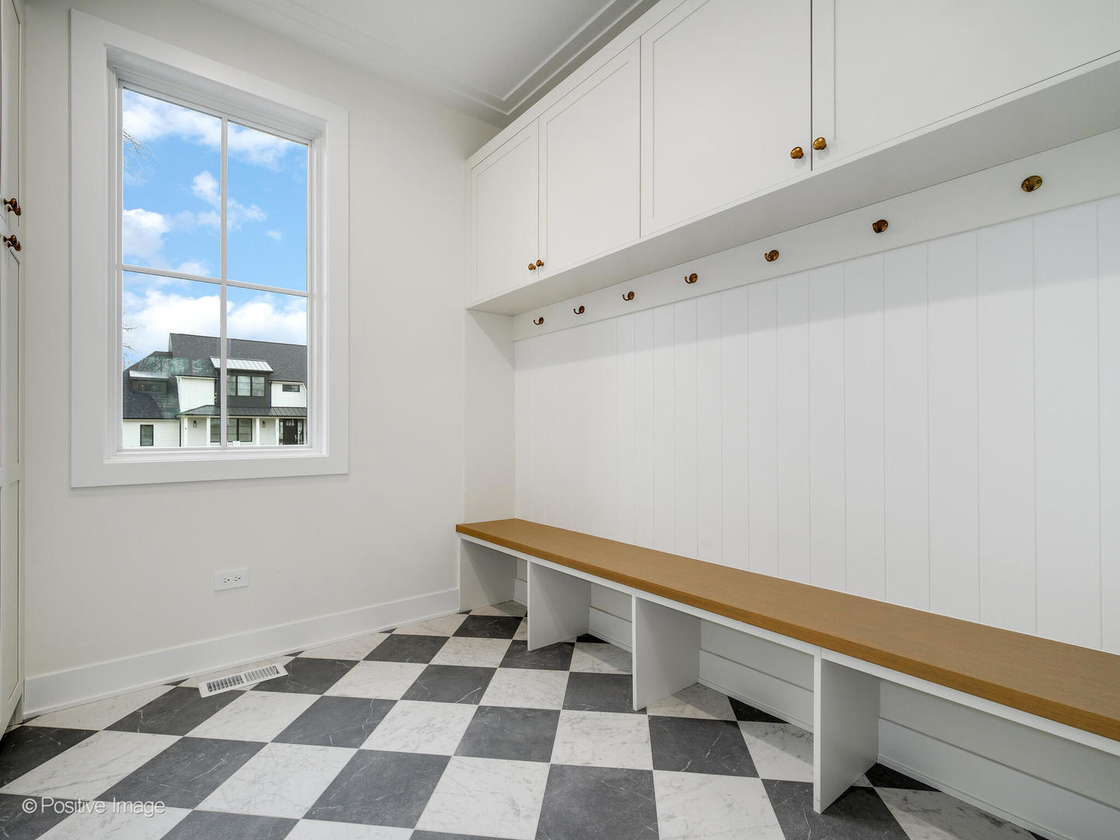
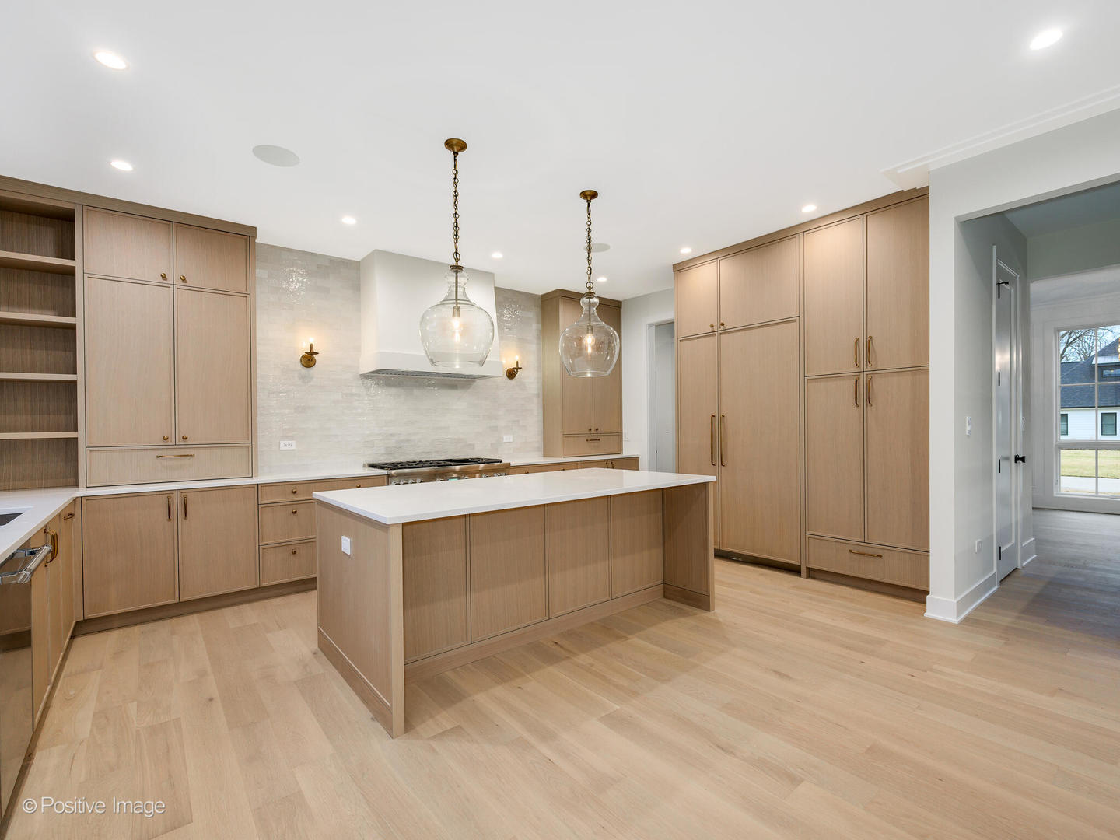
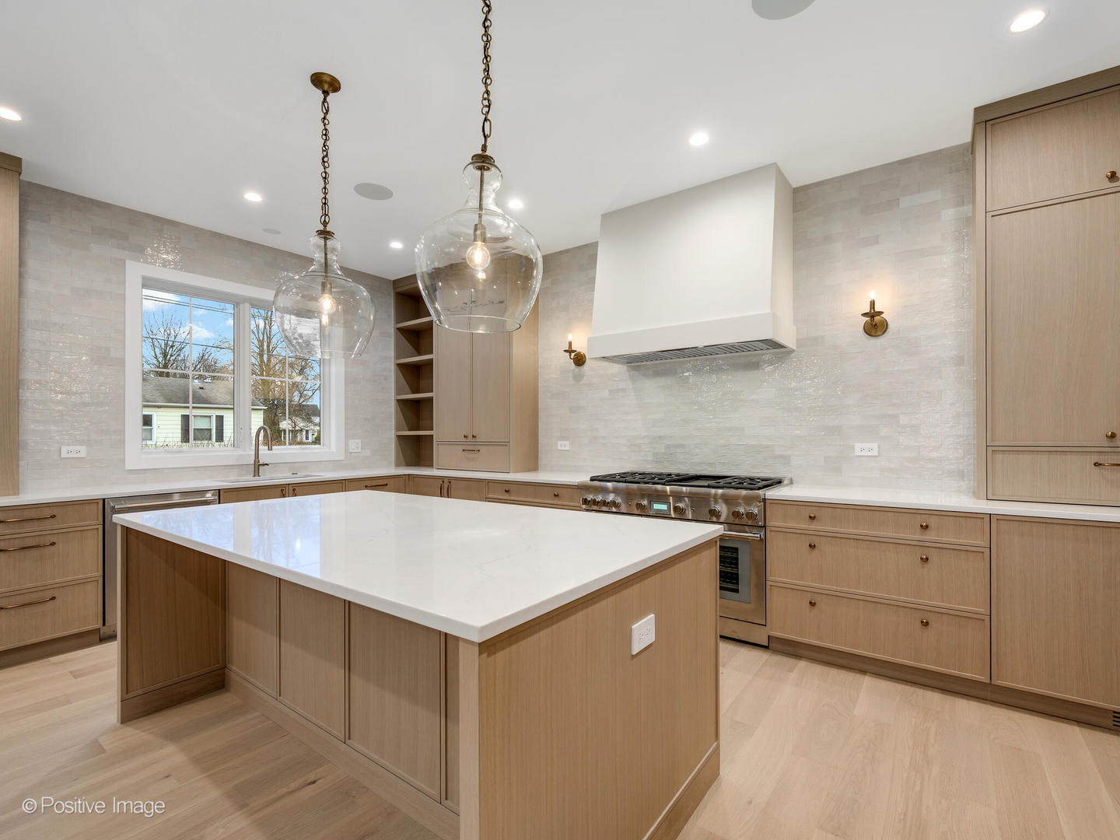
Experience the pinnacle of modern luxury and transitional design with this stunning NEW CONSTRUCTION home comfortably located just steps away from the lively Downtown Glenview and within highly acclaimed District 34. Boasting 6 spacious bedrooms, 4.5 designer bathrooms, a covered patio, three-car garage, and 75' of frontage, this home offers the perfect blend of elegance, comfort, and functionality. Step inside and you are welcomed by an expansive foyer, soaring ceilings, wide plank white oak flooring, and floor-to-ceiling windows by Pella that flood the expansive open-concept living space with natural light. The heart of the home is a gourmet chef's kitchen equipped with professional built-in appliances, custom rift-sawn white oak cabinetry, pantry, and sleek finishes, ideal for both everyday living and upscale entertaining. Just beyond, discover the butler's pantry and dedicated dining room-both functional and refined- for effortless hosting. Conveniently positioned on the main level, the first-floor office offers a quiet, light-filled space ideal for remote work, study, or daily planning. An expansive mudroom featuring built-in cubbies, ample storage, and durable finishes is ideal for managing daily comings and goings with ease. A custom-built stair tower, showcasing crafted paneling leads you to the exclusive second floor primary that offers 10' ceiling, a truly expansive walk-in closet-designed to impress and built to organize and a spa worthy bathroom with 11' double vanity, soaking tub, walk-in shower, and heated flooring. Four additional generously sized bedrooms are offered on the second floor, with attached bathroom and ample closet space-providing comfort, privacy, and functionality for family or guests. A dedicated upstairs laundry room adds to everyday convenience. Make your way to a thoughtfully finished 9' height lower level ideal for leisure. It features a dedicated gym room, a sleek basement bar with a large peninsula perfect for gatherings, and a custom wine closet for the discerning collector. An additional bedroom and full bathroom offer ideal accommodations for guests or extended family. Large area wells create a bright, welcoming atmosphere rarely found in lower level living; a true extension of the home's elegance and functionality. The home's exterior combines refined brickwork, durable James Hardie siding, and eye-catching copper accents for a sophisticated and lasting first impression. Step outside to an expansive patio-perfect for alfresco dining or relaxing under the open sky. Designed for beauty and built to endure, this outdoor space and striking facade elevate both everyday living and special occasions. This home is equipped with thoughtful features to ensure comfort and peace of mind year-round, including a whole-house backup generator, high-efficiency mechanical systems, and an automated lawn sprinkler system. Don't miss the opportunity to pick your own finishes in a truly unique residence in one of the most desirable neighborhoods. Walking distance to downtown Glenview, Metra, library, shopping, restaurants, and parks.

Additional information

MLS® ID
12544264

Interior Features

Bedrooms
6
Bathrooms
5
Fireplace
Yes
Cooling
Yes
Heating
Yes
Basement
Yes

Other Property Details

Taxes
$1,423
Tax Frequency
Annually
Garage
Yes
New Construction
Yes
MLS provider logo

Bought with Monica Corbett with Compass and Listed by Alex Panek with American International Realty 312-998-6866

The data relating to real estate for sale on this website comes in part from the Broker ReciprocitySM Program of Midwest Real Estate Data. Real estate listings held by brokerage firms other than Kelly Rynes are marked with the Broker ReciprocitySM logo or the Broker ReciprocitySM thumbnail logo (a little black house) and detailed information about them includes the name of the listing brokers.

Based on information submitted to the  MLS GRID for MRED 5/29/2026. All data is obtained from various sources and may not have been verified by broker or MLS GRID. Supplied Open House Information is subject to change without notice. All information should be independently reviewed and verified for accuracy. Properties may or may not be listed by the office/agent presenting the information. IDX information is provided exclusively for consumers’ personal non-commercial use, and may not be used for any purpose other than to identify prospective properties consumers may be interested in purchasing. Data is deemed reliable but is not guaranteed by MTP or MRED. The use of the MRED Data may be subject to an end-user license agreement prescribed by the Member Participant’s applicable MLS if any and as amended from time to time. Properties displayed may be listed or sold by various participants in the MLS. Properties displayed may be listed or sold by various participants in the MLS.

©2026 Listings Courtesy of MRED as distributed by MLS GRID. All rights reserved.

Data is refreshed every 3 hours. Listing last updated 2:30 PM UTC on 5/29/2026. 

DMCA Notice


Powered by Luxury Presence

