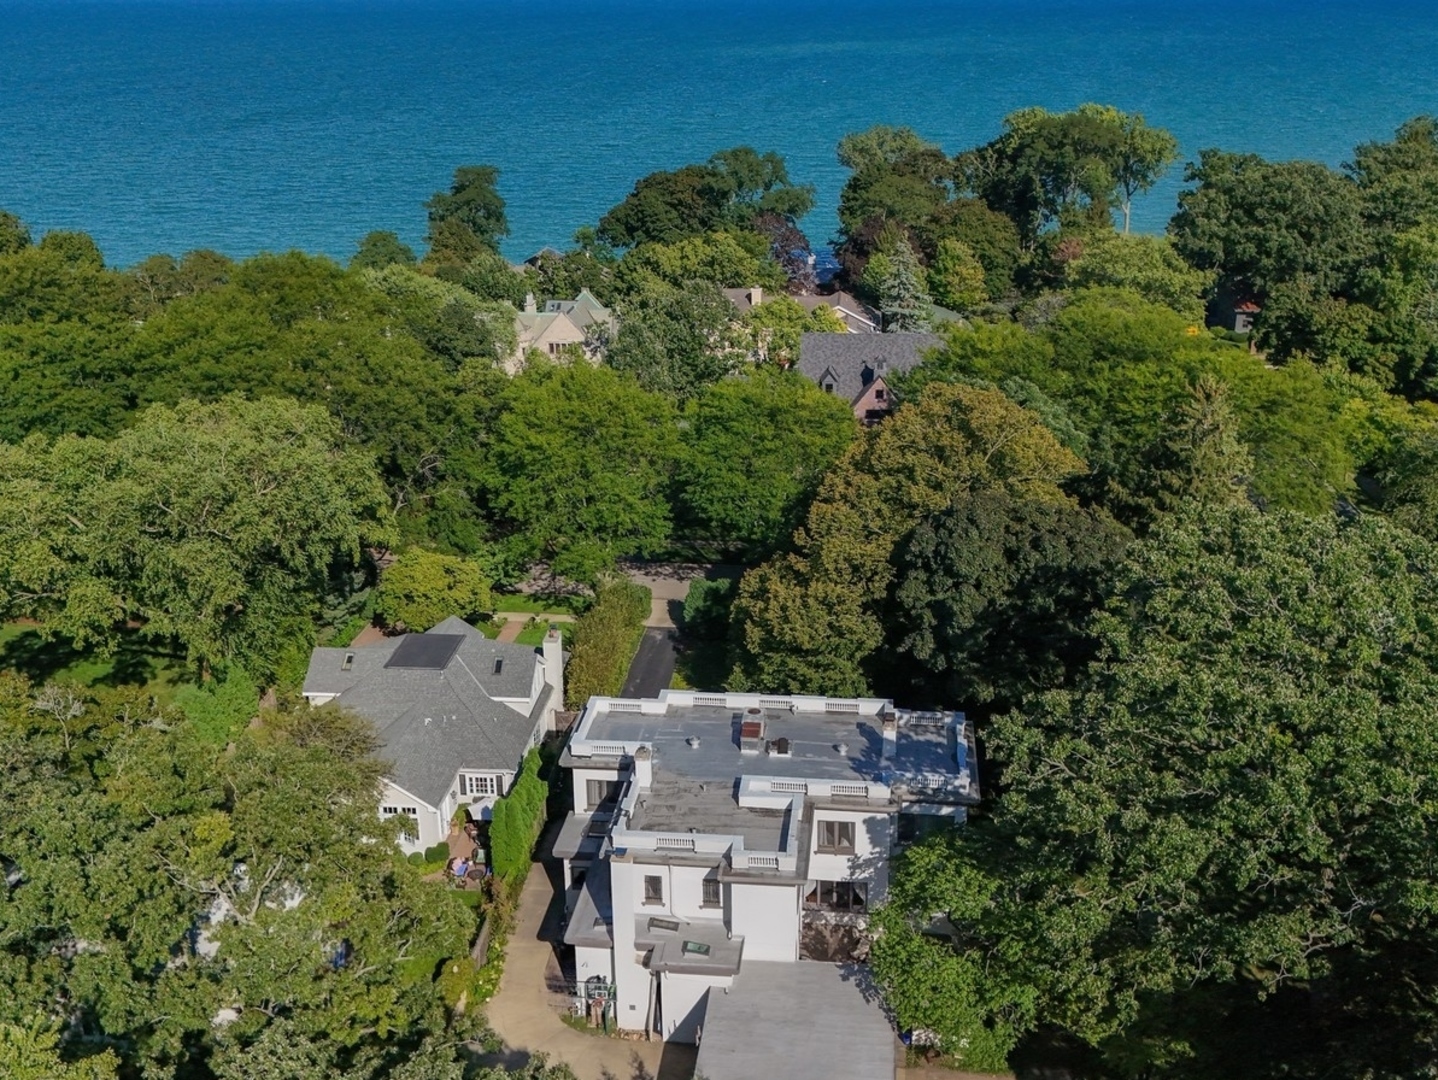
Property photo 1
Property photo 2
Property photo 3
Property photo 4
Property photo 5
5 Beds
5 Baths
6,687 sqft

$2,175,000

2800 Sheridan Place, Evanston IL, 60201

Price per sqft$325.26
Built in1914
Property size6,687 sqft
Property typeResidential
Bought with Sally Mabadi with Compass and Listed by Michael Thomas with @properties Christie's International Real Estate 847-763-0200

Overview

Sold

Closed

Listed Jun 5, 2025

Updated May 29

Stunning Mediterranean Villa nestled close to the water (see attached drone video) on over half an acre of land (approx 149'x176') in a superior location on the sought after block of Sheridan Place in Northeast Evanston! An elegant landmark home with exquisite details and fine craftsmanship throughout. The private expansive yard with lush gardens provides a serene and secluded environment perfect for play and entertainment. The seamless indoor and outdoor living is ideal for those looking to explore and enjoy all year round! This home features include, a large terra-cotta front porch, three sun kissed terraces, serene sunrooms, expansive windows that bathe each room in lots of warm natural light, and fine details like built-in bookcases and stunning dental moldings that add a touch of sophistication. Picturesque front door entry opens to the inviting living room with a cozy fireplace and an adjoining sunroom with southern facing terrace access. The dining room, ideal for hosting gatherings, leads into a well-appointed kitchen with granite countertops, white cabinetry, ample workspace, a breakfast bar, and a casual dining area. The original pantry storage, along with a coffee and wine bar, add convenience and character. The adjacent family room, with its own fireplace, provides a comfortable space for relaxation and connection. The first-floor home office, showcasing arched doorways and abundant natural light offers access to both a raised terrace and a serene patio below. A stylish powder room and convenient mudroom complete the first level. The original etched glass windows are a special standout feature on your way to the 2nd floor. The primary suite offers a quiet retreat with a spacious layout, a wall of built-in closets, and a versatile sunroom that could serve as a private lounge or an office. Across the hall, two additional bedrooms share a bright, window filled sunroom, perfect for use as an art room, playroom, or study. The updated hall bath boasts a double vanity and a walk-in shower. For added privacy, two more bedrooms and a full bathroom are tucked away, making it an ideal setup for guests or an au pair. The basement is finished with a great recreation/2nd family room plus a home gym! Rounding out this incredible home is a unique drive-thru 2 car garage and extra parking for 10 or more cars. Great location - Walk to Orrington elementary school, Baker Demonstration School, Lighthouse Beach, Gilson Park/Beach, Northwestern University and Purple line EL. Easy access to Sheridan Rd and downtown Chicago. Dedicated a historic Landmark, this house is rich in history. Built in 1914 by Louis Heppach, co-founder of Tyler & Hippach Glass Co., and his wife Jean, a survivor of the 1912 Titanic. With its private expansive yard and seamless indoor and outdoor spaces this is a one-of-a-kind residence - truly a special place to love where you live! Property being moved to private listing network

Additional information

MLS® ID
12258642

Interior Features

Bedrooms
5
Bathrooms
5
Fireplace
Yes
Cooling
Yes
Heating
Yes
Basement
Yes

Other Property Details

Taxes
$42,388
Tax Frequency
Annually
Garage
Yes
MLS provider logo

Bought with Sally Mabadi with Compass and Listed by Michael Thomas with @properties Christie's International Real Estate 847-763-0200

The data relating to real estate for sale on this website comes in part from the Broker ReciprocitySM Program of Midwest Real Estate Data. Real estate listings held by brokerage firms other than Kelly Rynes are marked with the Broker ReciprocitySM logo or the Broker ReciprocitySM thumbnail logo (a little black house) and detailed information about them includes the name of the listing brokers.

Based on information submitted to the  MLS GRID for MRED 5/29/2026. All data is obtained from various sources and may not have been verified by broker or MLS GRID. Supplied Open House Information is subject to change without notice. All information should be independently reviewed and verified for accuracy. Properties may or may not be listed by the office/agent presenting the information. IDX information is provided exclusively for consumers’ personal non-commercial use, and may not be used for any purpose other than to identify prospective properties consumers may be interested in purchasing. Data is deemed reliable but is not guaranteed by MTP or MRED. The use of the MRED Data may be subject to an end-user license agreement prescribed by the Member Participant’s applicable MLS if any and as amended from time to time. Properties displayed may be listed or sold by various participants in the MLS. Properties displayed may be listed or sold by various participants in the MLS.

©2026 Listings Courtesy of MRED as distributed by MLS GRID. All rights reserved.

Data is refreshed every 3 hours. Listing last updated 1:55 PM UTC on 5/29/2026. 

DMCA Notice


Powered by Luxury Presence

