Property photo 1
Property photo 2
Property photo 4
Property photo 5
Property photo 6
5 Beds
8 Baths
7,353 sqft

$2,400,000

2110 Pfingsten Road, Northbrook IL, 60062

Price per sqft$326.40
Built in1989
Property size7,353 sqft
Property typeResidential
Bought with John Reedy with J.W. Reedy Realty and Listed by Susan Teper with @properties Christie's International Real Estate 847-509-0200

Overview

Sold

Closed

Listed Mar 11, 2026

Updated May 29

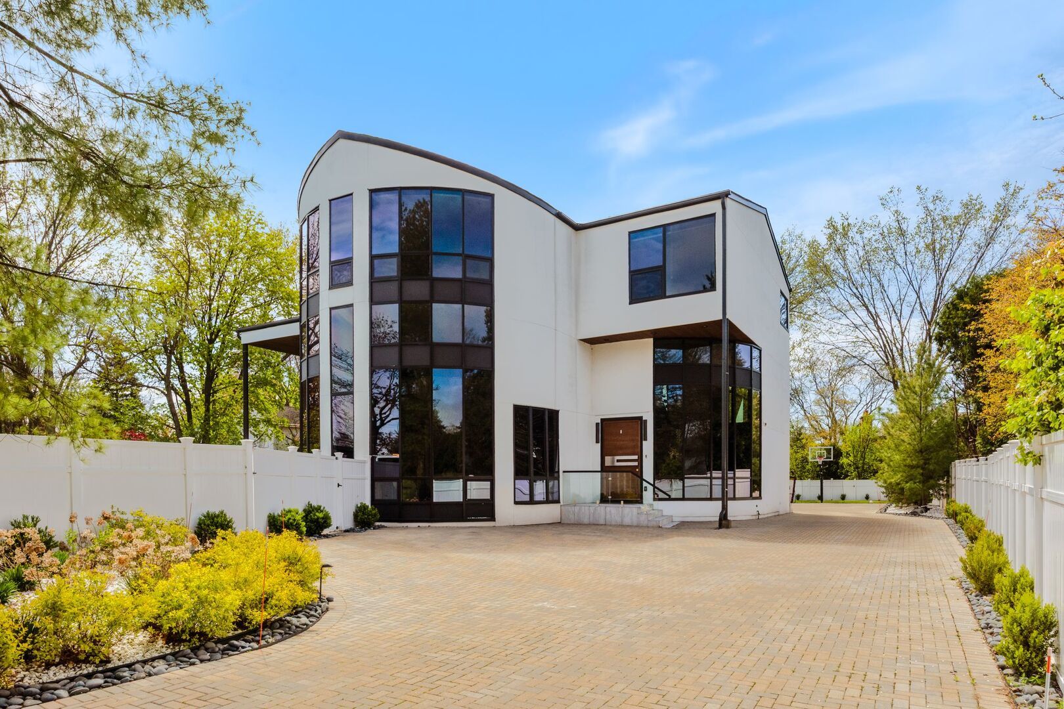
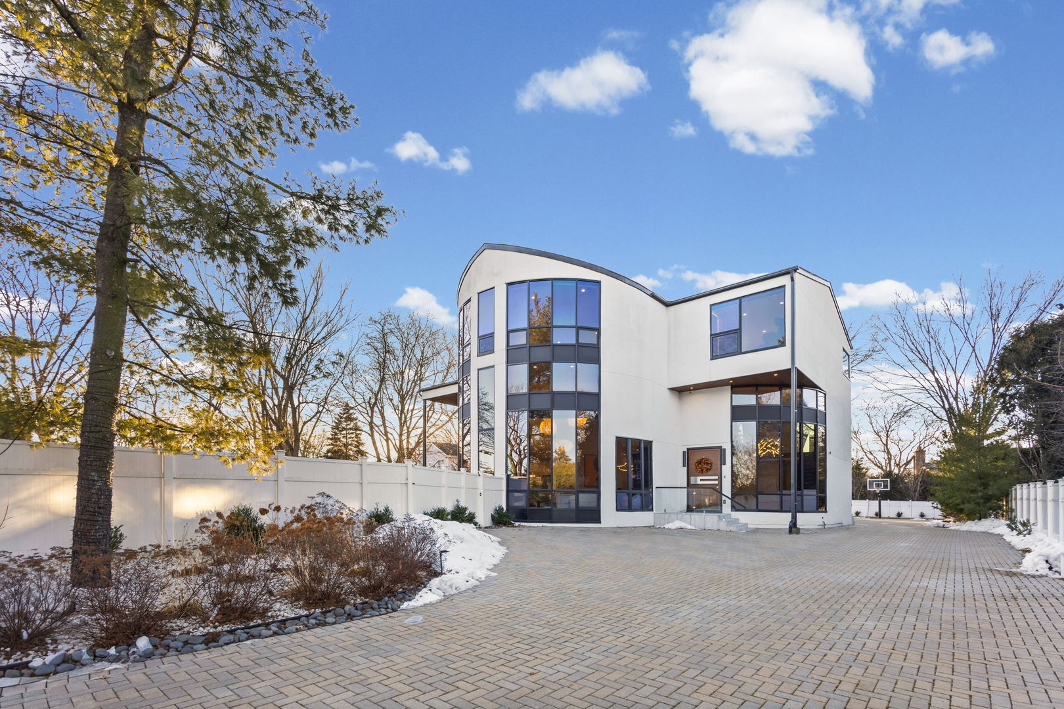
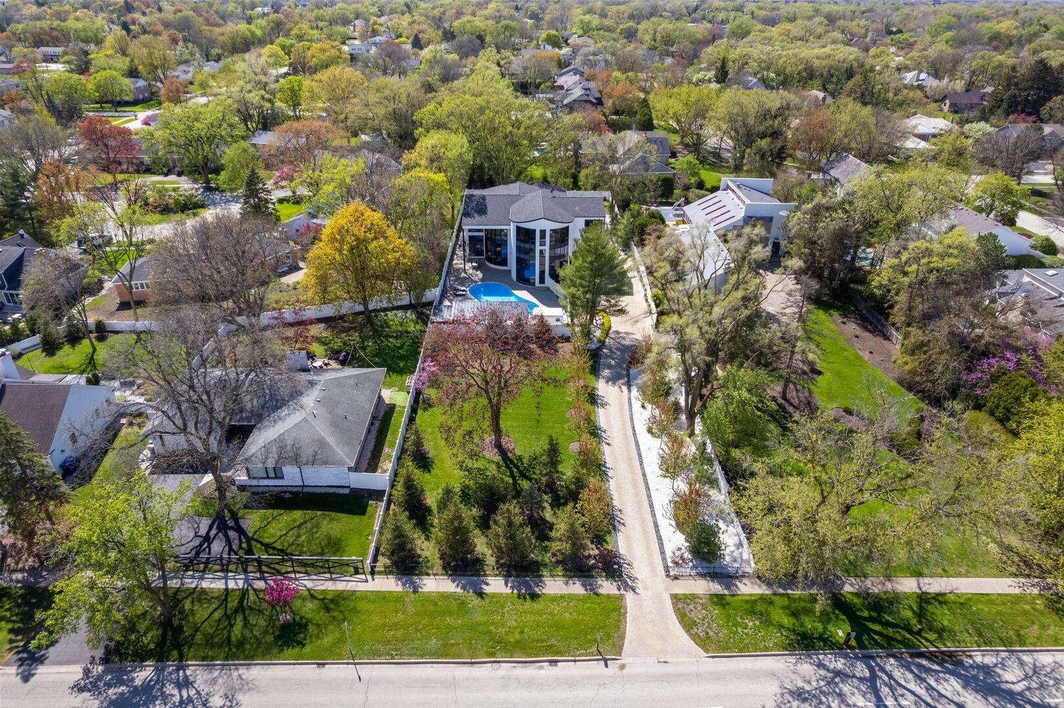
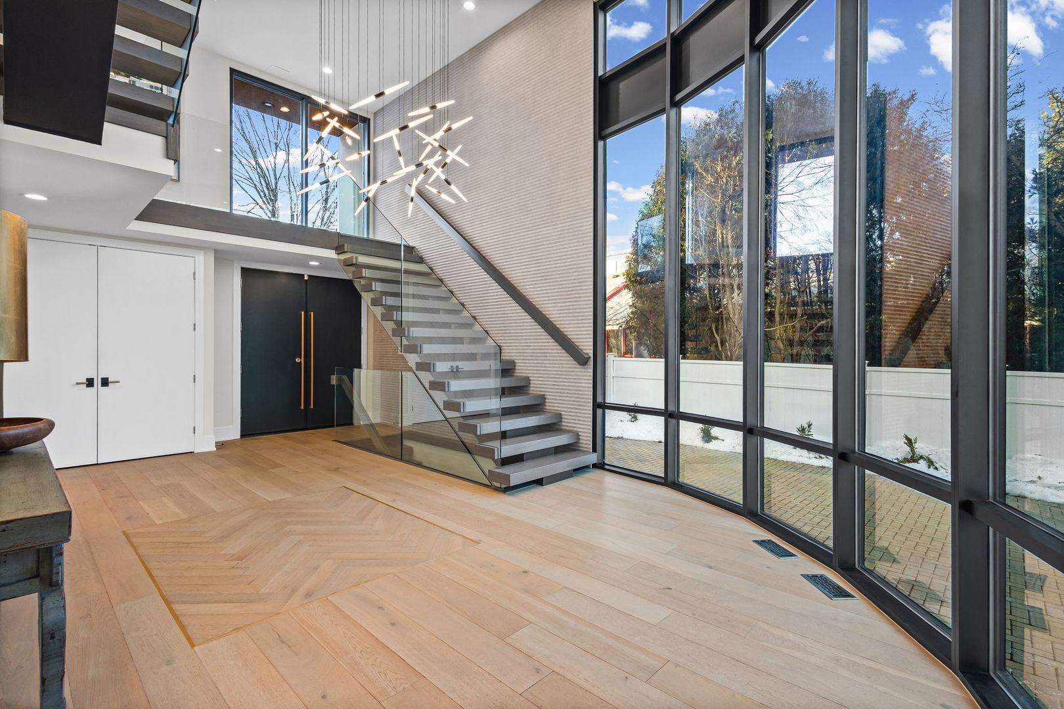
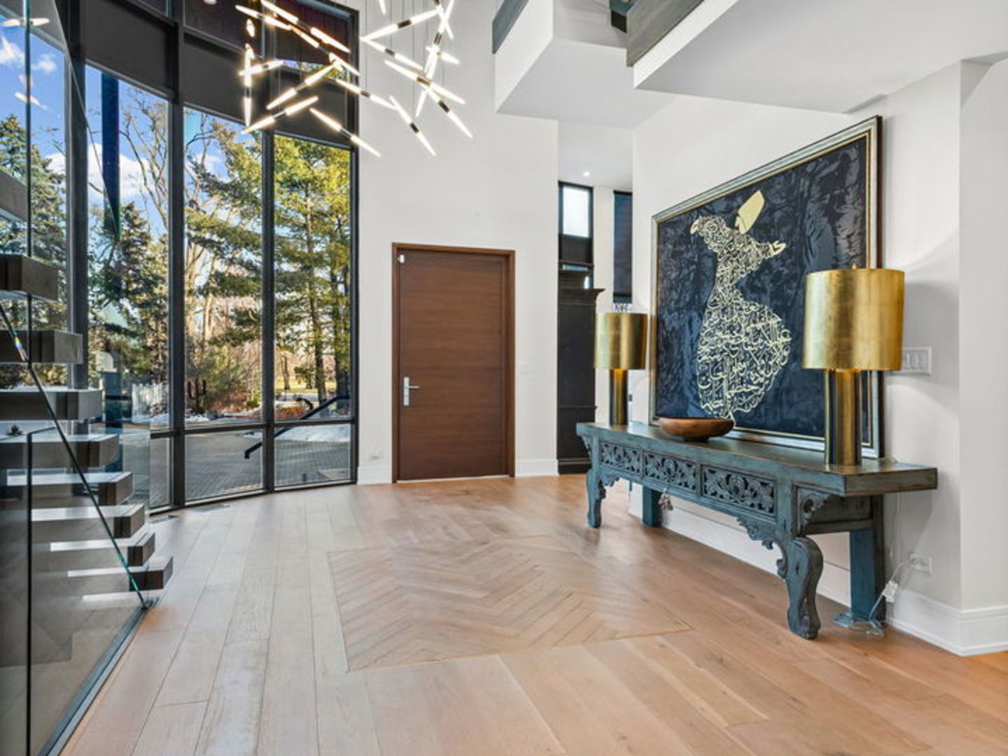
DON"T MISS this exceptional, FULLY RENOVATED HOME which delivers space, style, and comfort at every turn. Set back off of Pfingsten creating a true oasis. OFFERING FIVE EN SUITE BEDROOMS, SIX FULL BATHS, AND TWO HALF BATHS, the residence has been fully renovated with thoughtful details and HIGH-END FINISHES THROUGHOUT. From the moment you enter, SOARING 17-FOOT CEILINGS, expansive windows, and beautiful French white oak floors create an open, light-filled atmosphere. The main living spaces flow effortlessly, featuring a striking great room with a floor-to-ceiling PORCELANOSA TILE FIREPLACE, a spacious dining room, and a comfortable family room perfect for everyday living or entertaining. A main-floor en-suite bedroom provides flexible space for guests, an in-law suite, or a home office. The CHEF'S KITCHEN is designed to impress and perform, with CUSTOM ITALIAN CABINETRY, WOLF AND SUB-ZERO APPLIANCES ,a MIELE COFFEE STATION, wine refrigeration, quartz countertops, a pot filler above the stove and an oversized island that naturally draws people together. An EAT-IN KITCHEN area makes this a warm, welcoming hub of the home. Upstairs, four private en suite bedrooms each offer custom closets and beautifully designed baths. THE PRIMARY SUITE IS A TRUE RETREAT, elevated just steps above the second level FEATURING PANORAMIC VIEWS, a spa-like bath with a freestanding therapeutic tub, walk-in shower, and an expansive custom closet with center island. A private kitchenette adds an extra layer of convenience and luxury. Thoughtfully set apart for privacy, the suite spans almost 600 square feet with a layout that creates a true sense of separation and calm, offering an elegant escape that feels both indulgent and international. The upper level also includes a loft-style office, laundry room, and generous storage. The walkout lower level adds even more living and entertaining space with a FULL SECOND KITCHEN, family room, recreation and game areas, office space, half bath and and abundant storage-ideal for hosting, relaxing, or extended stays. Outside, the PROFESSIONALLY LANDSCAPED GROUNDS invite year-round enjoyment with a LARGE YARD, refurbished heated pool, covered cabana, and pool house complete with a bathroom and lounge space. A BRICK PAVER DRIVEWAY, 3 CAR GARAGE with glass garage doors, ELECTRIC CAR CHARGER and extensive exterior upgrades complete this impressive offering. A rare opportunity to enjoy a beautifully designed, MOVE-IN-READY home that blends luxury, functionality, and an outstanding Northbrook location. It is centrally located within District 30 elementary and junior high schools and Glenbrook North High School. Close to metra train, downtown Northbrook, restaurants, multiple grocery stores and close proximity to both 194 and 294. PREPARE TO BE IMPRESSED!!

Additional information

MLS® ID
12573517

Interior Features

Bedrooms
5
Bathrooms
8
Fireplace
Yes
Cooling
Yes
Heating
Yes
Basement
Yes

Exterior Features

Lot Size
0.78 Acres

Other Property Details

Taxes
$27,722
Tax Frequency
Annually
Garage
Yes
View
Yes
Municipality
Northfield
Pool
Yes
MLS provider logo

Bought with John Reedy with J.W. Reedy Realty and Listed by Susan Teper with @properties Christie's International Real Estate 847-509-0200

The data relating to real estate for sale on this website comes in part from the Broker ReciprocitySM Program of Midwest Real Estate Data. Real estate listings held by brokerage firms other than Kelly Rynes are marked with the Broker ReciprocitySM logo or the Broker ReciprocitySM thumbnail logo (a little black house) and detailed information about them includes the name of the listing brokers.

Based on information submitted to the  MLS GRID for MRED 5/29/2026. All data is obtained from various sources and may not have been verified by broker or MLS GRID. Supplied Open House Information is subject to change without notice. All information should be independently reviewed and verified for accuracy. Properties may or may not be listed by the office/agent presenting the information. IDX information is provided exclusively for consumers’ personal non-commercial use, and may not be used for any purpose other than to identify prospective properties consumers may be interested in purchasing. Data is deemed reliable but is not guaranteed by MTP or MRED. The use of the MRED Data may be subject to an end-user license agreement prescribed by the Member Participant’s applicable MLS if any and as amended from time to time. Properties displayed may be listed or sold by various participants in the MLS. Properties displayed may be listed or sold by various participants in the MLS.

©2026 Listings Courtesy of MRED as distributed by MLS GRID. All rights reserved.

Data is refreshed every 3 hours. Listing last updated 2:17 PM UTC on 5/29/2026. 

DMCA Notice


Powered by Luxury Presence

