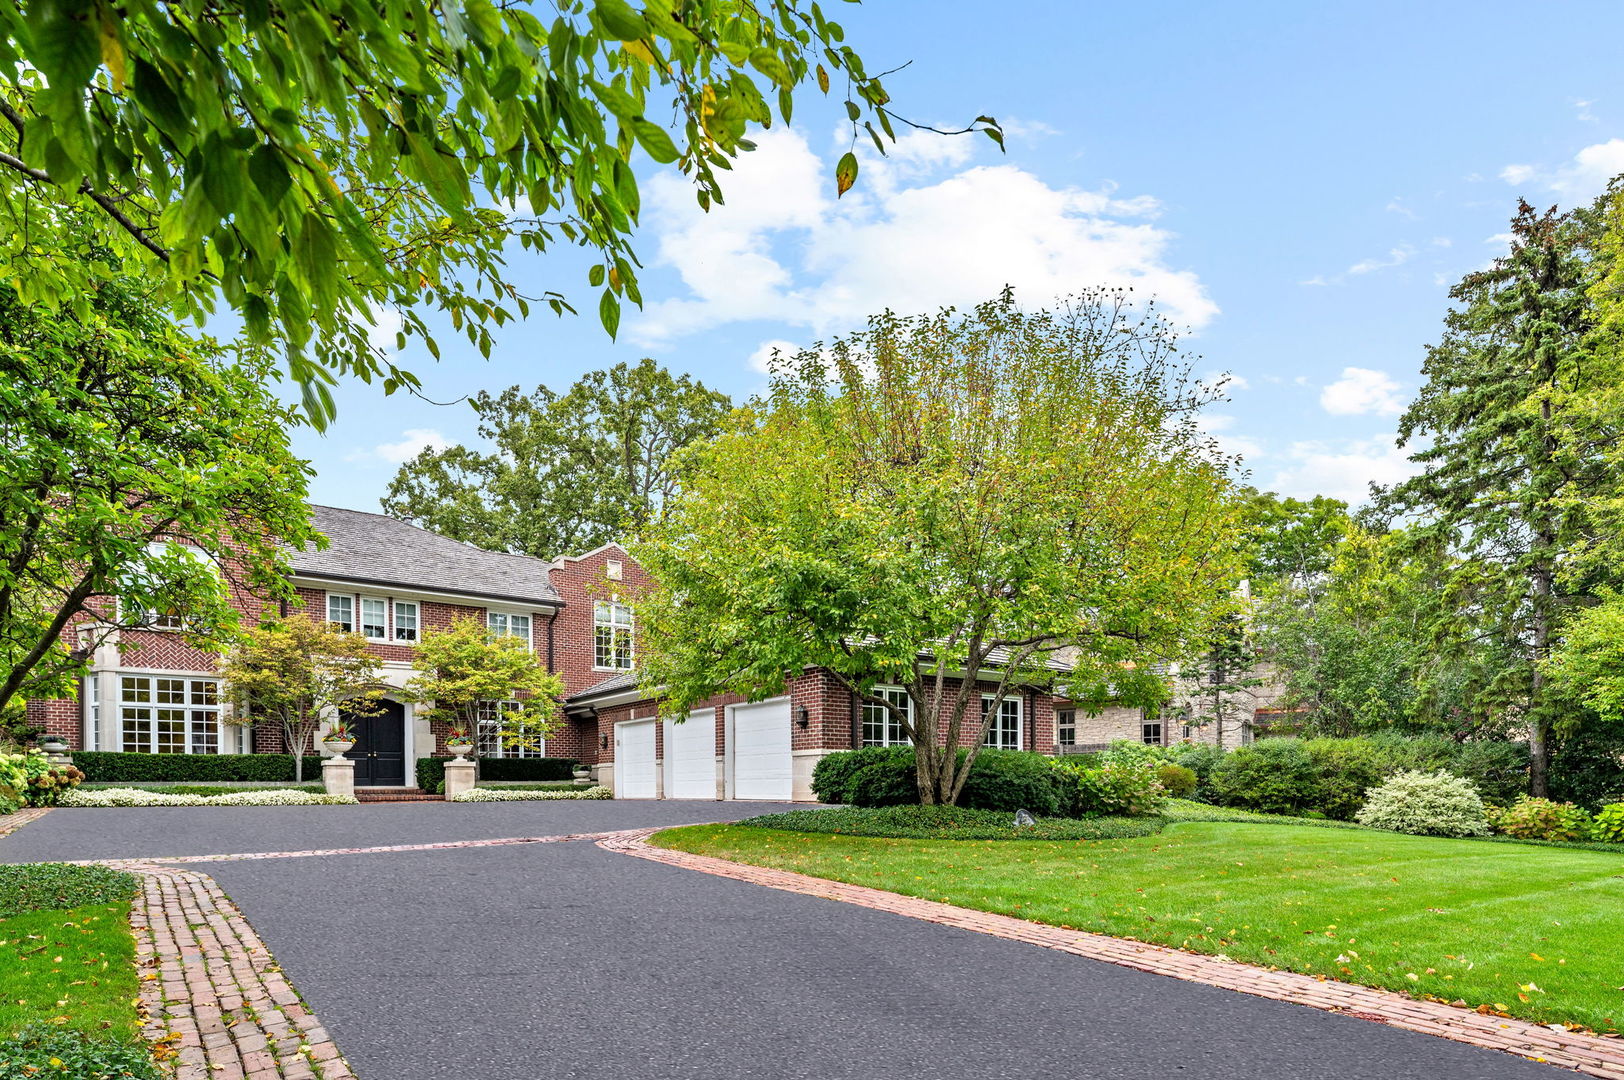
Property photo 1
Property photo 2
Property photo 3
Property photo 4
Property photo 5
5 Beds
7 Baths
7,989 sqft

$2,900,000

255 Harbor Street, Glencoe IL, 60022

Price per sqft$363.00
Built in1996
Property size7,989 sqft
Property typeResidential
Bought with Beth Wexler with @properties Christie's International Real Estate and Listed by Susan Maman with @properties Christie's International Real Estate 847-881-0200

Overview

Sold

Closed

Listed May 29, 2026

Updated 8 days ago

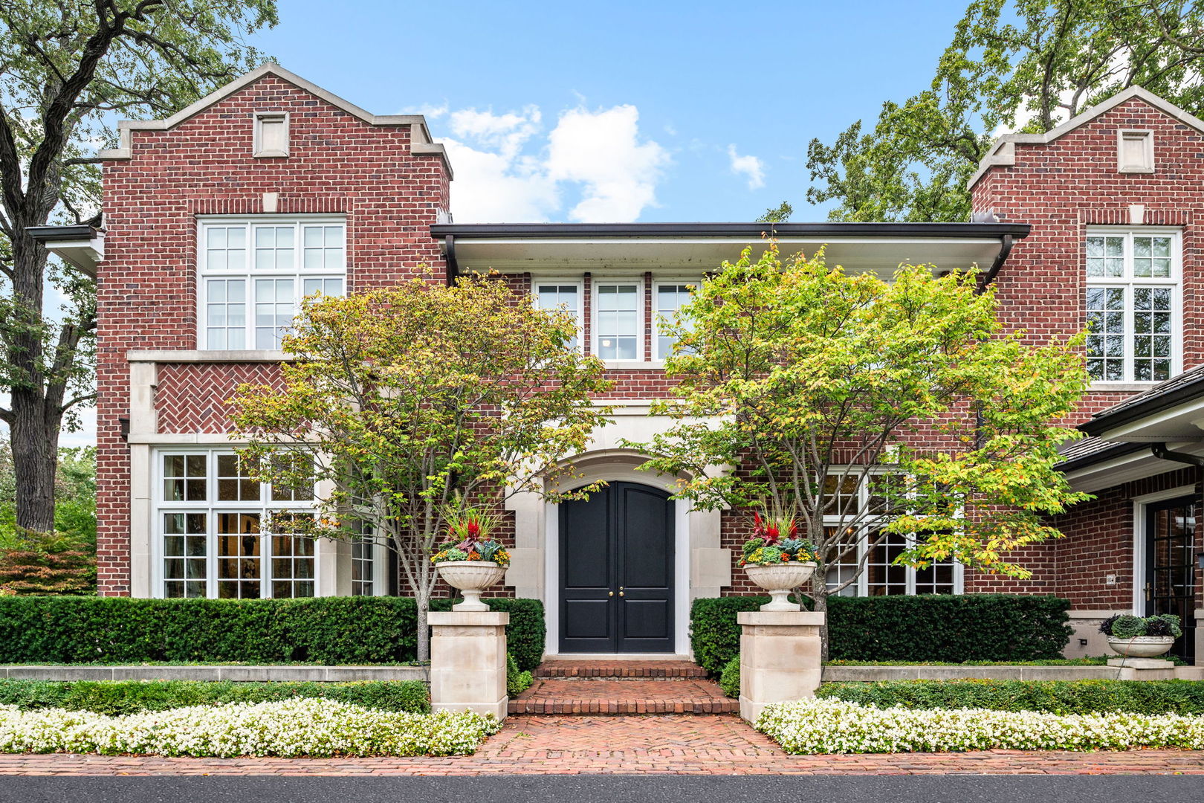
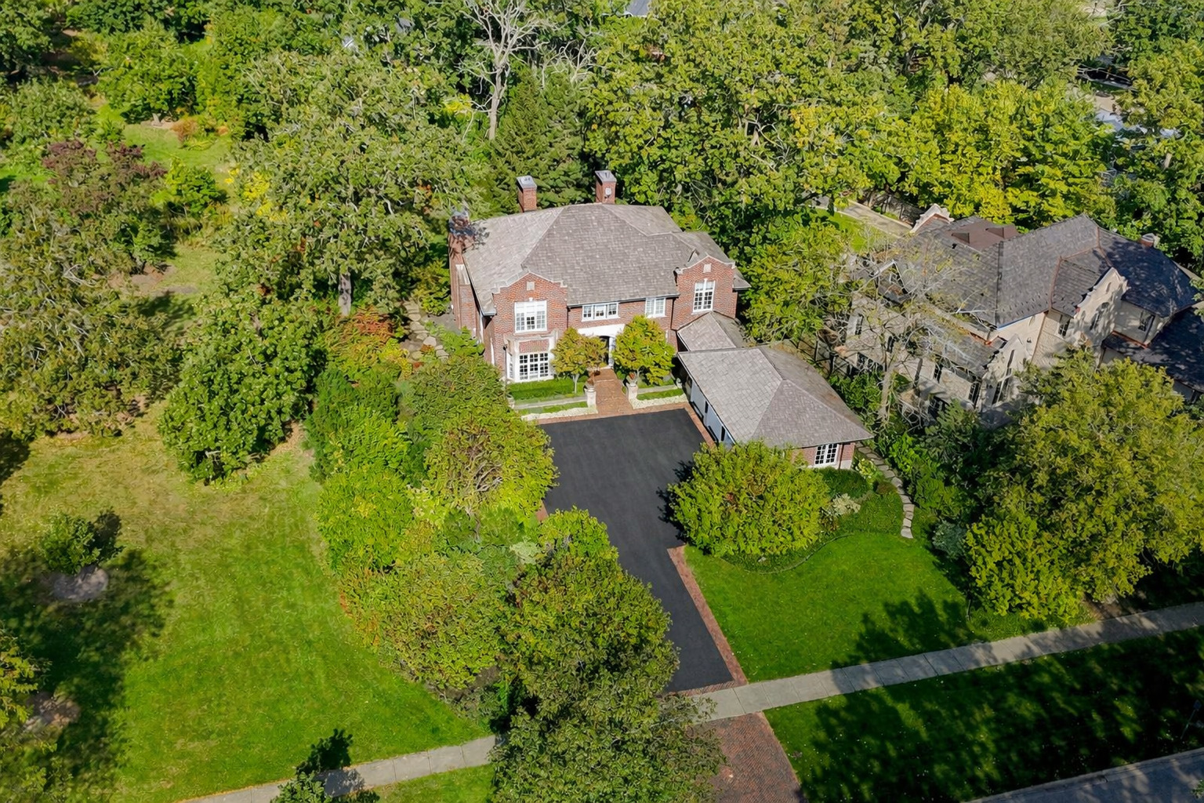
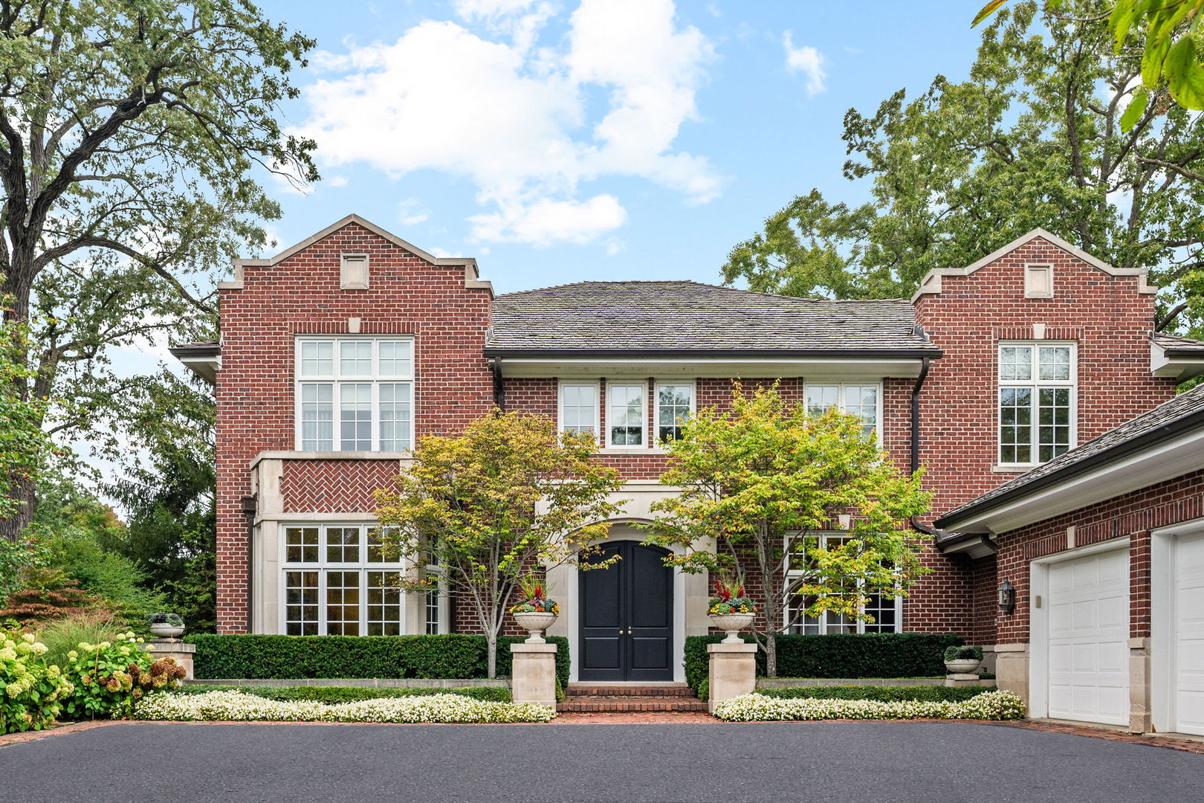
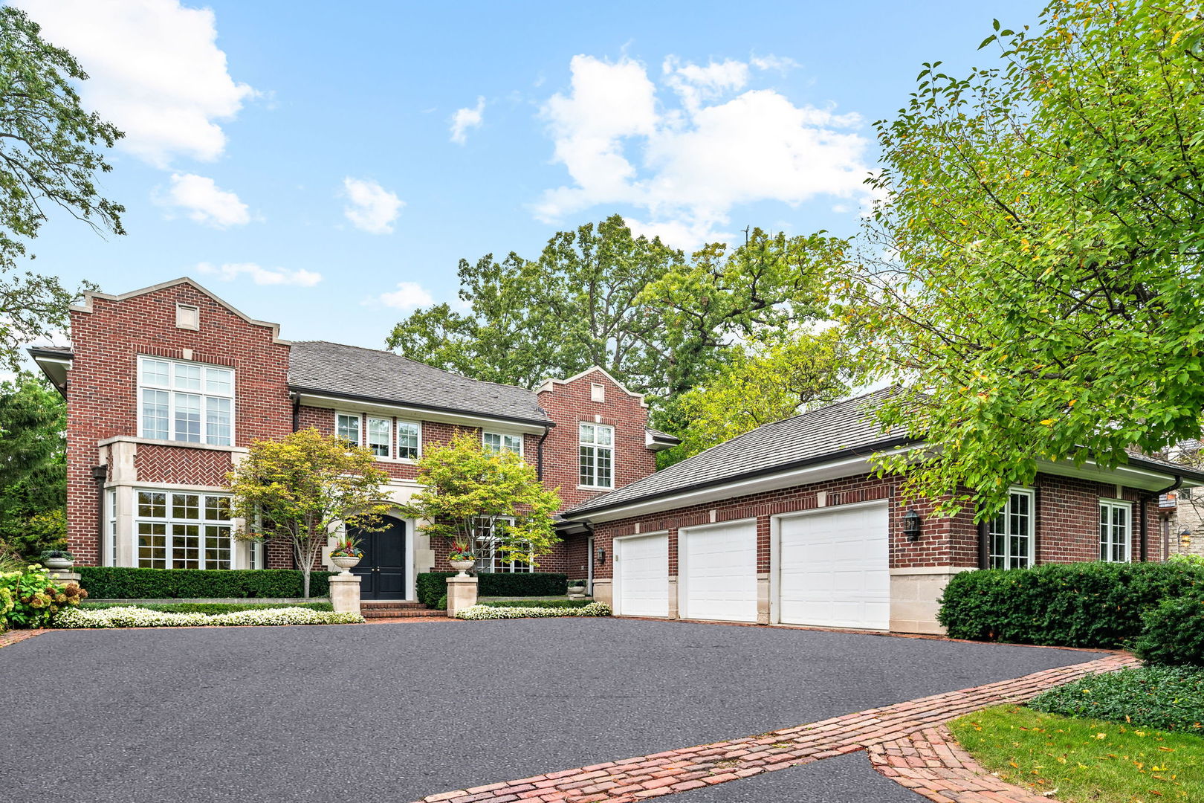
EXTRAORDINARY OPPORTUNITY~COMPELLINGLY PRICED! Timeless East Glencoe elegance set on a beautifully landscaped .41-acre property with an expansive park-like setting as an extension of your backyard. 255 Harbor Street is a stately brick residence that blends architectural detail with refined, livable luxury in a premier location. A dramatic foyer creates an unforgettable first impression, introducing exquisite millwork, rich hardwood floors, 10 ft ceilings, and gracious proportions throughout. A sun-drenched living room, framed by oversized windows on three exposures, offers a sophisticated setting for entertaining or a casual vibe with an additional space for more relaxed gatherings. The generously sized dining room is impressive and includes a butler's pantry. An updated and sophisticated office offers a built-in bar and beverage center, a stone surround fireplace, coffered ceilings and rich custom cabinetry. Fully renovated kitchen features ample custom cabinetry, an oversized quartzite island with refrigerator drawers, high-end appliances, generous prep and storage space and flows seamlessly into the eat-in breakfast room and family room. The stunningly updated family room is highlighted by detailed custom built-ins, a stone surround fireplace, and French doors that open to the gorgeous private backyard- creating an ideal indoor-outdoor lifestyle with an expansive bluestone patio and built-in kitchen. Completing the main level are two powder rooms and a substantial mudroom/laundry room with direct entry to the attached 3 car garage. Upstairs, all 5 bedrooms are thoughtfully situated on the second level. An elegant primary suite includes a spa-caliber bath, abundant closet space, and private office. Each additional bedroom offers generous proportions and access to well-appointed baths, providing comfort and privacy for family and guests alike. The fully finished lower level includes expansive space for both activity and relaxation, with a large open recreation area ideal for games, media, and casual gatherings. A large indoor sport area with industrial netting provides exceptional space for a variety of athletic activities, workouts, and sports training. This thoughtfully designed level is further enhanced by a sleek wet bar with beverage refrigeration, an impressive temperature-controlled wine cellar, and a full bathroom. In addition to the fully renovated, kitchen, living room and office/library, substantial improvements include new windows (2023/2024), 1st floor air conditioner (2023), newer roof (2017), two 75-gal water heaters (2016), and more. This coveted location provides both presence and privacy with close proximity to both downtown Glencoe and Hubbard Woods, award-winning schools, parks, the lake, Green Bay trail, and public transportation. A great alternative to new construction. Welcome home to 255 Harbor Street!

Additional information

MLS® ID
12662053

Interior Features

Bedrooms
5
Bathrooms
7
Fireplace
Yes
Cooling
Yes
Heating
Yes
Basement
Yes

Exterior Features

Lot Size
0.41 Acres

Other Property Details

Taxes
$48,283
Tax Frequency
Annually
Garage
Yes
Municipality
New Trier
MLS provider logo

Bought with Beth Wexler with @properties Christie's International Real Estate and Listed by Susan Maman with @properties Christie's International Real Estate 847-881-0200

The data relating to real estate for sale on this website comes in part from the Broker ReciprocitySM Program of Midwest Real Estate Data. Real estate listings held by brokerage firms other than Kelly Rynes are marked with the Broker ReciprocitySM logo or the Broker ReciprocitySM thumbnail logo (a little black house) and detailed information about them includes the name of the listing brokers.

Based on information submitted to the  MLS GRID for MRED 11/5/2026. All data is obtained from various sources and may not have been verified by broker or MLS GRID. Supplied Open House Information is subject to change without notice. All information should be independently reviewed and verified for accuracy. Properties may or may not be listed by the office/agent presenting the information. IDX information is provided exclusively for consumers’ personal non-commercial use, and may not be used for any purpose other than to identify prospective properties consumers may be interested in purchasing. Data is deemed reliable but is not guaranteed by MTP or MRED. The use of the MRED Data may be subject to an end-user license agreement prescribed by the Member Participant’s applicable MLS if any and as amended from time to time. Properties displayed may be listed or sold by various participants in the MLS. Properties displayed may be listed or sold by various participants in the MLS.

©2026 Listings Courtesy of MRED as distributed by MLS GRID. All rights reserved.

Data is refreshed every 3 hours. Listing last updated 6:02 AM UTC on 11/5/2026. 

DMCA Notice


Powered by Luxury Presence

