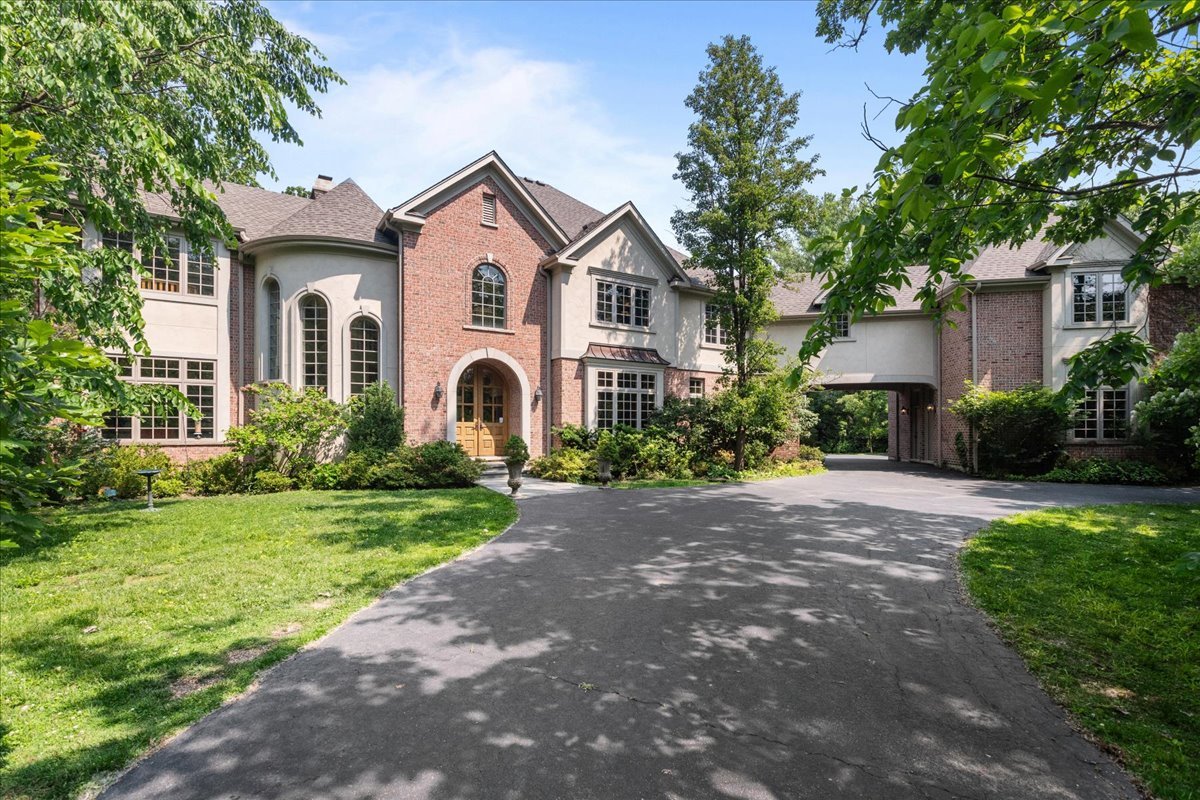
Property photo 1
5 Beds
6 Baths
6,879 sqft

$1,510,000

1005 Hiawatha Lane, Riverwoods IL, 60015

Price per sqft$219.51
Built in2006
Property size6,879 sqft
Property typeResidential
Bought with Michelle Wendell with Berkshire Hathaway HomeServices Starck Real Estate and Listed by Beth Wexler with @properties Christie's International Real Estate 312-446-6666

Overview

Sold

Closed

Listed Jan 14, 2026

Updated May 29

Fabulous opportunity to own this custom-built 5-bedroom, 4 full and 2 half bath home in Riverwoods, perfectly situated on over an acre of private, wooded land surrounded by nature and wildlife. With charming curb appeal, the home features a striking brick exterior, turret and porte-cochere. Designed with elegance and functionality in mind, this residence boasts high-end finishes, soaring ceilings and expansive windows that fill the home with natural light. The grand center-entry foyer with double height ceiling opens to a beautifully appointed dining room with a wall of windows overlooking the front yard and access to a butler's pantry. The spacious living room with a wood-burning fireplace provides serene views of the pristine backyard, while the inviting great room impresses with faux wood-beamed vaulted ceilings, built-ins, a stone fireplace, transom windows and a door leading out to the bluestone patio and lush yard. The open-concept kitchen is a chef's dream, featuring wood cabinetry, granite countertops, high-end stainless steel appliances, custom backsplash, an expansive island with seating and a sunlit breakfast area with oversized windows. The adjacent screened-in porch with wood paneling is the perfect spot to unwind and enjoy the surrounding landscape. A large sunlit home office with French doors plus a mudroom with built-in storage, a half bath, laundry room and access to the oversized 2-car garage enhance the functionality of the main level. A bonus room next to the garage offers ideal space for an art studio, gym or second office. The second floor features a bridal staircase that leads to a generous landing overlooking the foyer. The luxurious primary suite features a tray ceiling, professionally organized walk-in closet and a spa-like bath with a marble-topped double vanity, Kohler soaking tub, oversized shower and private commode room. Four additional spacious bedrooms with walk-in closets, 2 with en-suite baths and the other 2 share a Jack and Jill bath. A large bonus room is perfect for a kids' lounge or study area. Access to a private deck that overlooks yard is the ideal place to relax. A second laundry room completes the upper level. Unfinished lower level has endless possibilities with over 3,400 sq ft of additional space, including roughed-in plumbing for a bathroom. The beautifully landscaped yard with mature trees, bluestone patio with an outdoor fireplace, and total privacy offers a tranquil outdoor oasis. Additional highlights include hardwood floors throughout most of the home, abundant storage and a new roof (2023). This meticulously maintained and thoughtfully designed home is move-in ready. A rare gem!

Additional information

MLS® ID
12545514

Interior Features

Bedrooms
5
Bathrooms
6
Fireplace
Yes
Cooling
Yes
Heating
Yes
Basement
Yes

Exterior Features

Lot Size
1.13 Acres

Other Property Details

Taxes
$46,300
Tax Frequency
Annually
Garage
Yes
Municipality
Vernon
MLS provider logo

Bought with Michelle Wendell with Berkshire Hathaway HomeServices Starck Real Estate and Listed by Beth Wexler with @properties Christie's International Real Estate 312-446-6666

The data relating to real estate for sale on this website comes in part from the Broker ReciprocitySM Program of Midwest Real Estate Data. Real estate listings held by brokerage firms other than Kelly Rynes are marked with the Broker ReciprocitySM logo or the Broker ReciprocitySM thumbnail logo (a little black house) and detailed information about them includes the name of the listing brokers.

Based on information submitted to the  MLS GRID for MRED 5/29/2026. All data is obtained from various sources and may not have been verified by broker or MLS GRID. Supplied Open House Information is subject to change without notice. All information should be independently reviewed and verified for accuracy. Properties may or may not be listed by the office/agent presenting the information. IDX information is provided exclusively for consumers’ personal non-commercial use, and may not be used for any purpose other than to identify prospective properties consumers may be interested in purchasing. Data is deemed reliable but is not guaranteed by MTP or MRED. The use of the MRED Data may be subject to an end-user license agreement prescribed by the Member Participant’s applicable MLS if any and as amended from time to time. Properties displayed may be listed or sold by various participants in the MLS. Properties displayed may be listed or sold by various participants in the MLS.

©2026 Listings Courtesy of MRED as distributed by MLS GRID. All rights reserved.

Data is refreshed every 3 hours. Listing last updated 2:30 PM UTC on 5/29/2026. 

DMCA Notice


Powered by Luxury Presence

