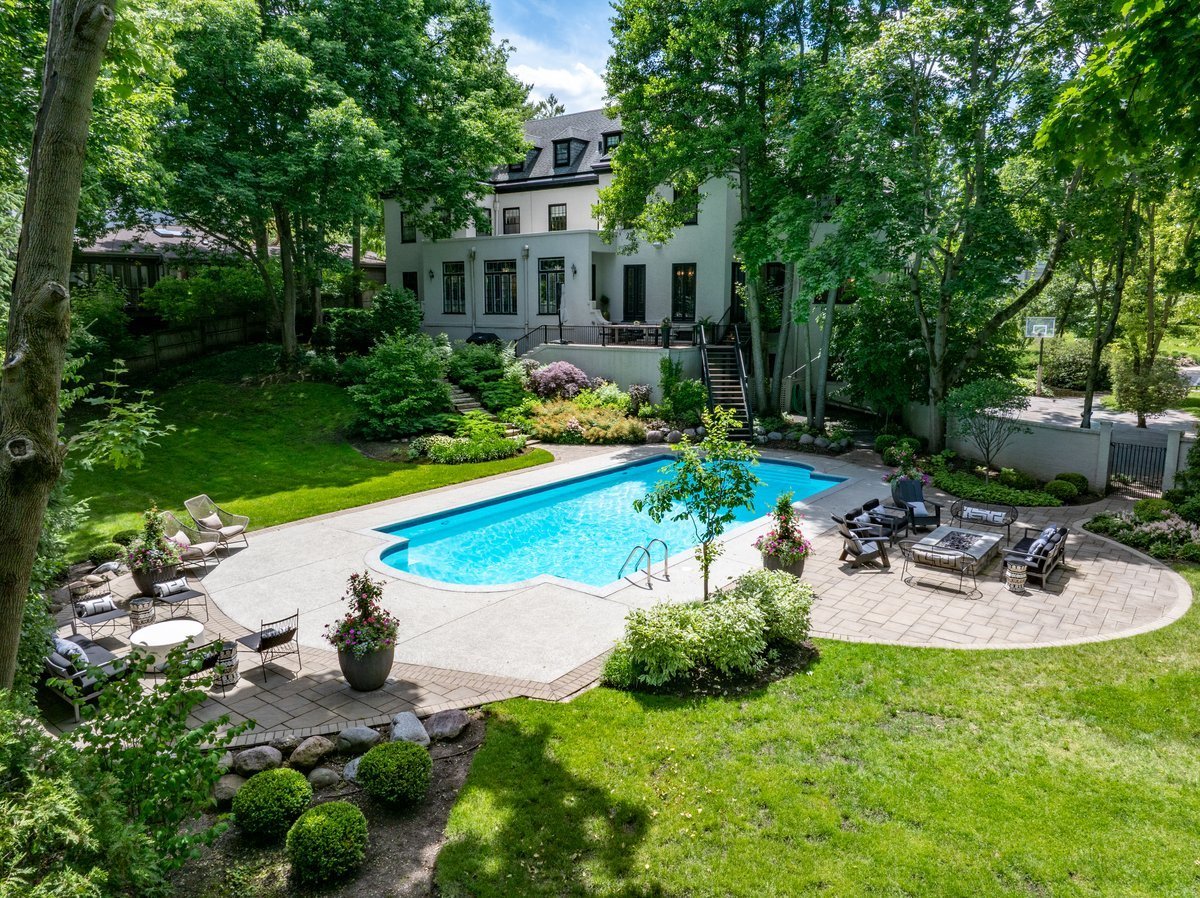
Property photo 1
Property photo 2
Property photo 3
Property photo 4
Property photo 5
7 Beds
6 Baths

$4,300,000

605 Arbor Vitae Road, Winnetka IL, 60093

Built in1915
Property typeResidential
Bought with Carrie McCormick with @properties Christie's International Real Estate and Listed by Megan Panje-Wilson with Jameson Sotheby's International Realty 312-751-0300

Overview

Sold

Closed

Listed Jun 17, 2026

Updated Aug 17

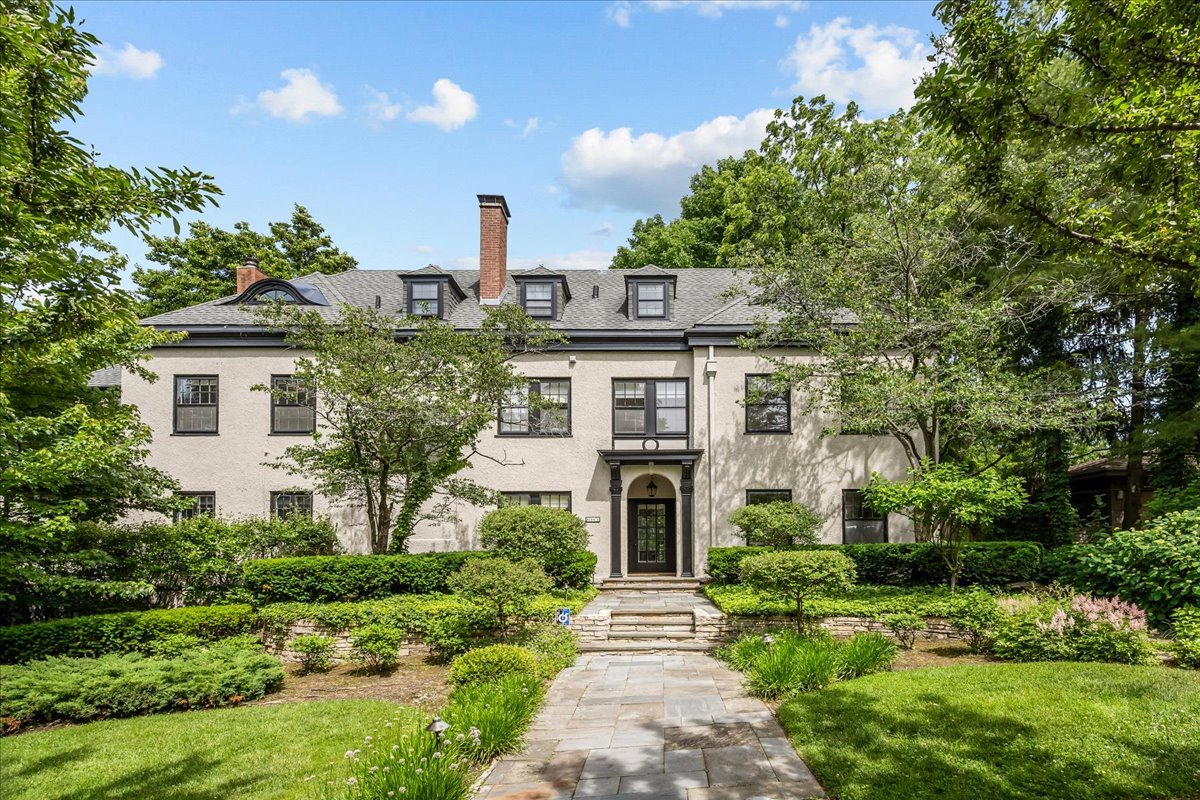
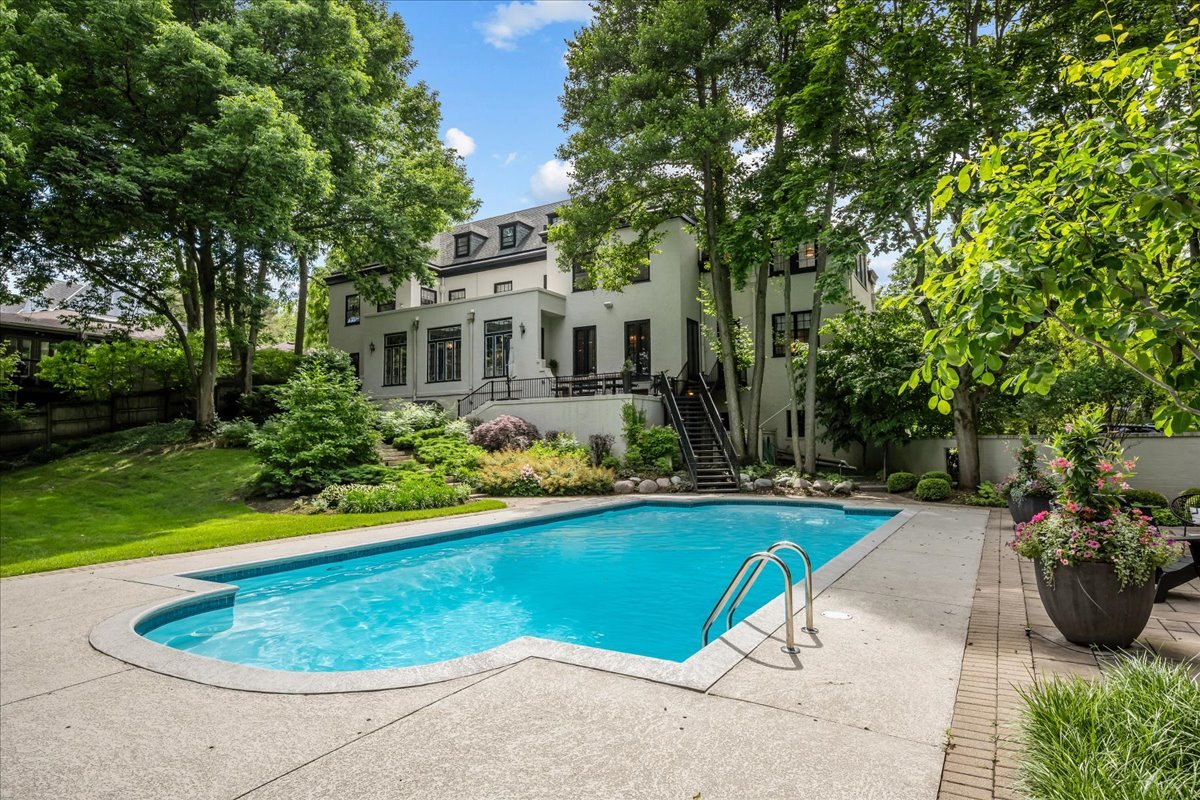
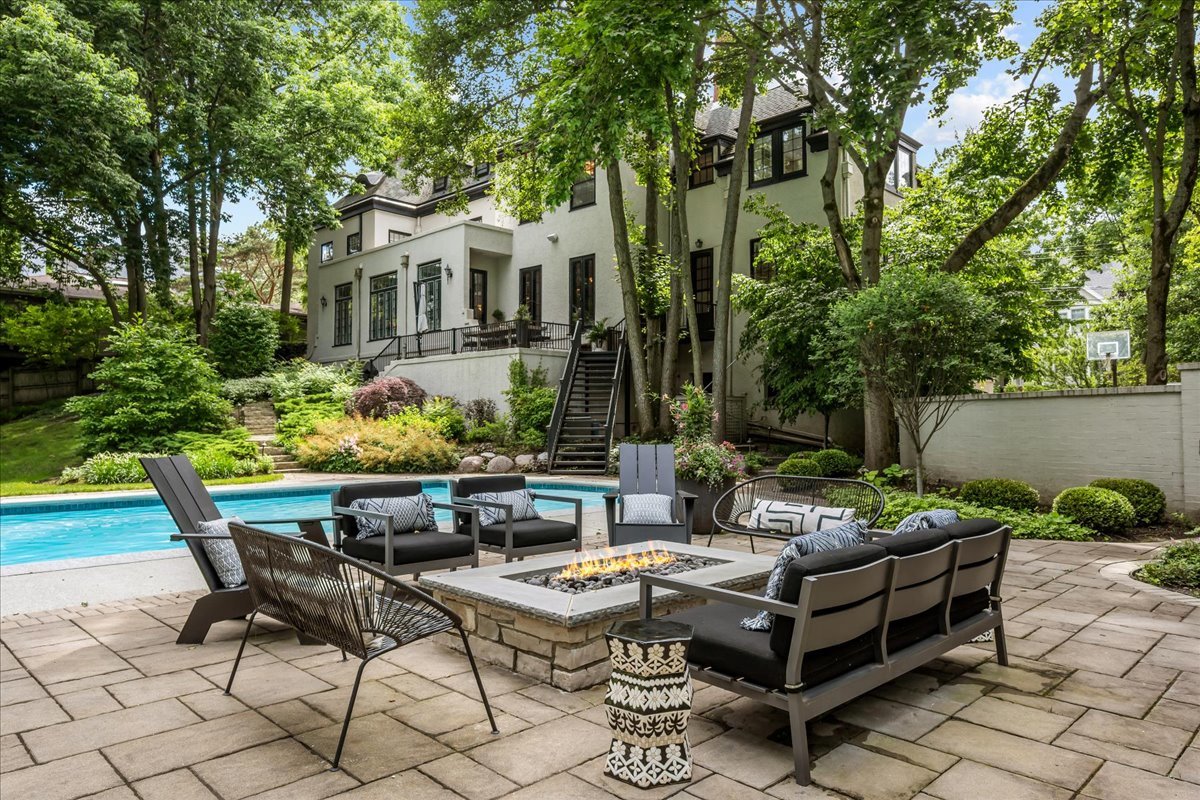
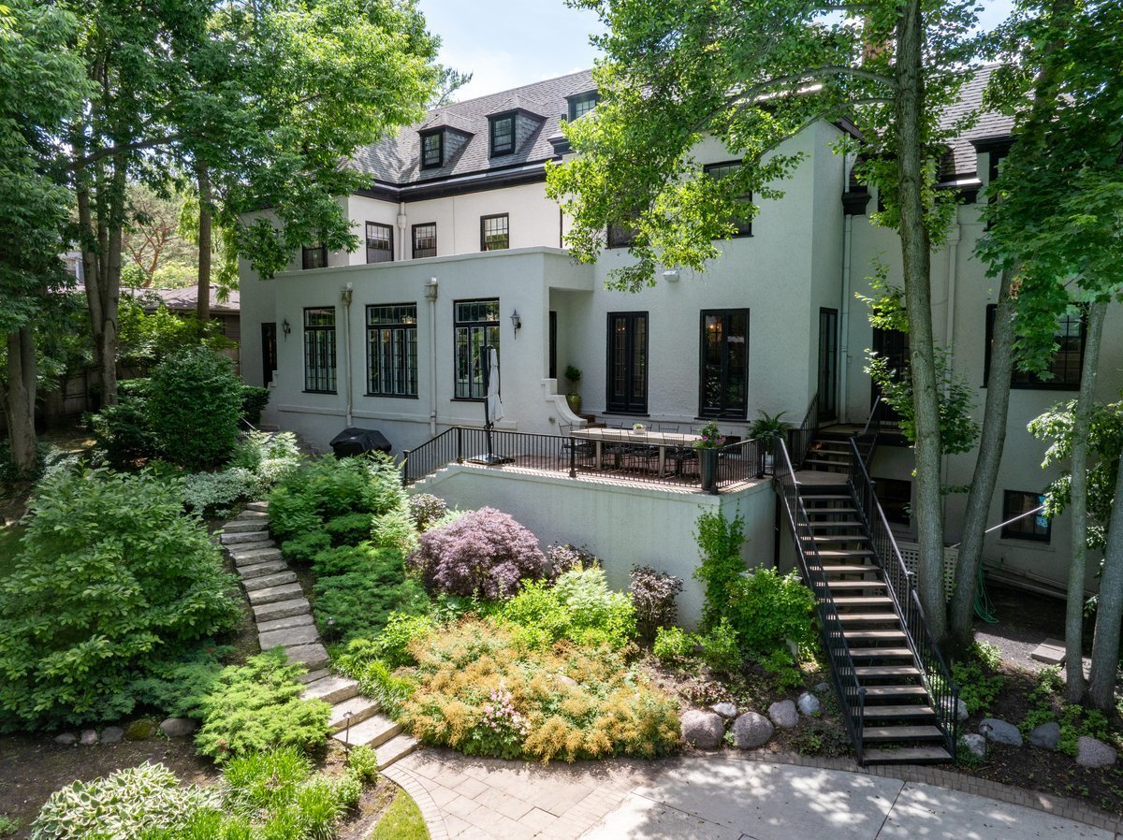
A RARE OPPORTUNITY...in the HEART of East Winnetka, this iconic home is among the Village's most admired residences! Commanding an elevated setting atop Arbor Vitae, the magnificent home was designed by renowned architects Otis & Clark and has earned its grand reputation as Winnetka's own "Castle on the Hill." It boasts one of the most exceptional backyard retreats! Featured in Luxe Magazine and showcased on the prestigious Winnetka Community Housewalk, the home underwent an extraordinary renovation that seamlessly marries historic grandeur with today's most coveted luxury amenities. Every detail has been thoughtfully reimagined while preserving the architectural integrity, craftsmanship and timeless elegance. A breathtaking barrel-vaulted reception gallery sets an unforgettable first impression, creating a dramatic backdrop for art collections, entertaining and everyday living. The home boasts a ton of natural light, soaring ceilings and fabulous millwork. At the heart of the home, a spectacular skylit atrium-style great room offering panoramic views of the sprawling grounds and resort-caliber outdoor living spaces: newly renovated pool, patio, built-in fire pit area and an incredible professionally landscaped backyard. A wall of French doors on the back of the home blends the indoor and outdoor living seamlessly. The designer kitchen is both beautiful and functional, featuring a coveted La Cornue range, Sub-Zero, Miele appliances, custom cabinetry, radiant heated floors and Waterworks fixtures. You will love entertaining in the elegant dining room, sophisticated den with custom bar to the inviting family room anchored by a new fireplace and bespoke built-ins. The luxurious primary suite is a private sanctuary designed for relaxation and renewal. The spa-inspired bath showcases heated marble floors, a steam shower, freestanding soaking tub, Waterworks fixtures and an extraordinary custom dressing room. A private sitting room and office complete the primary suite. Additional renovations include beautifully appointed en-suite baths and a reimagined third floor with hang out, office and workout spaces...use it however you like! Outside, the grounds rival those of a private resort. The expansive, park-like backyard features a stunning renovated swimming pool, multiple entertaining terraces, fire pit, and professionally designed landscaping that provides beauty, privacy, and year-round enjoyment. Easy access to a pool/changing area as well. This home is in an A+ location! Minutes from the Beach, steps from downtown Winnetka shops and restaurants, award winning schools, parks, and the train. This extraordinary family home offers a once-in-a-generation opportunity to own one of Winnetka's true architectural treasures!!

Additional information

MLS® ID
12680669

Interior Features

Bedrooms
7
Bathrooms
6
Fireplace
Yes
Cooling
Yes
Heating
Yes
Basement
Yes

Exterior Features

Lot Size
0.6 Acres

Other Property Details

Taxes
$48,638
Tax Frequency
Annually
Garage
Yes
Municipality
New Trier
Pool
Yes
MLS provider logo

Bought with Carrie McCormick with @properties Christie's International Real Estate and Listed by Megan Panje-Wilson with Jameson Sotheby's International Realty 312-751-0300

The data relating to real estate for sale on this website comes in part from the Broker ReciprocitySM Program of Midwest Real Estate Data. Real estate listings held by brokerage firms other than Kelly Rynes are marked with the Broker ReciprocitySM logo or the Broker ReciprocitySM thumbnail logo (a little black house) and detailed information about them includes the name of the listing brokers.

Based on information submitted to the  MLS GRID for MRED 8/17/2026. All data is obtained from various sources and may not have been verified by broker or MLS GRID. Supplied Open House Information is subject to change without notice. All information should be independently reviewed and verified for accuracy. Properties may or may not be listed by the office/agent presenting the information. IDX information is provided exclusively for consumers’ personal non-commercial use, and may not be used for any purpose other than to identify prospective properties consumers may be interested in purchasing. Data is deemed reliable but is not guaranteed by MTP or MRED. The use of the MRED Data may be subject to an end-user license agreement prescribed by the Member Participant’s applicable MLS if any and as amended from time to time. Properties displayed may be listed or sold by various participants in the MLS. Properties displayed may be listed or sold by various participants in the MLS.

©2026 Listings Courtesy of MRED as distributed by MLS GRID. All rights reserved.

Data is refreshed every 3 hours. Listing last updated 3:10 AM UTC on 8/17/2026. 

DMCA Notice


Powered by Luxury Presence

