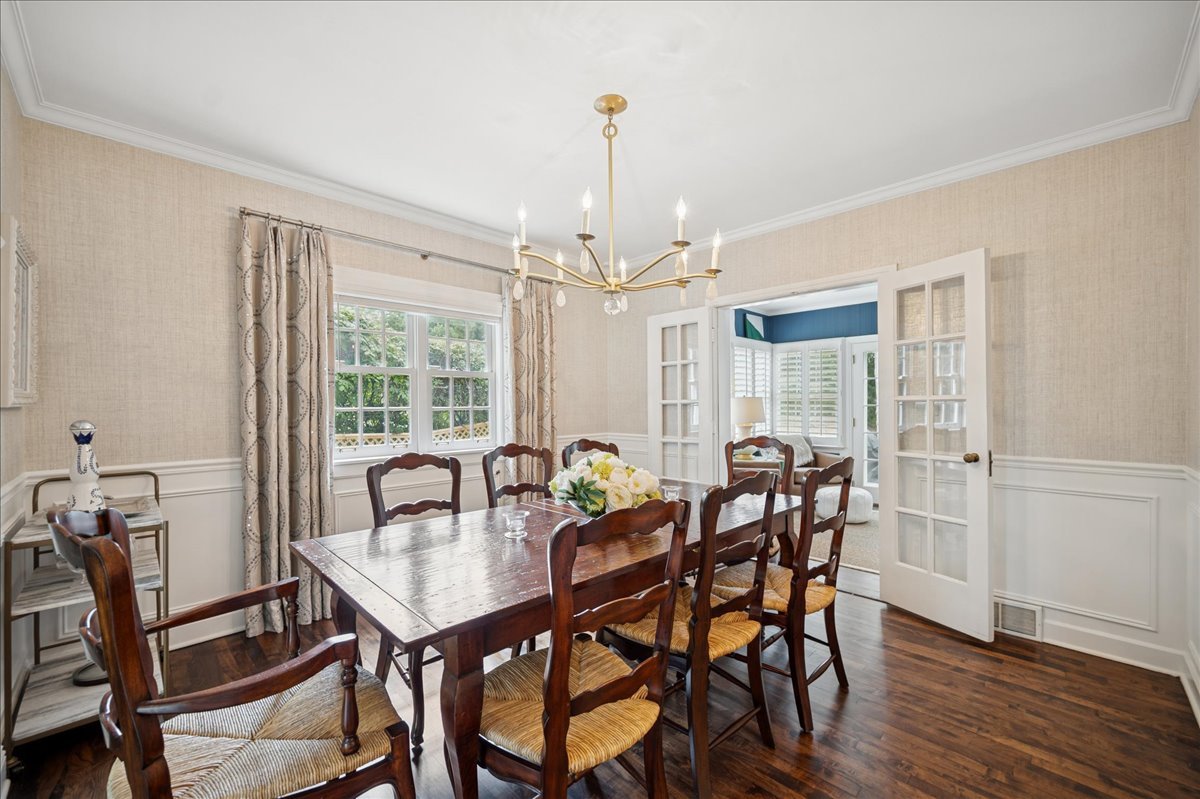
Property photo 1
Property photo 2
Property photo 3
Property photo 4
Property photo 5
4 Beds
4 Baths
4,014 sqft

$2,150,000

638 Glenayre Drive, Glenview IL, 60025

Price per sqft$535.63
Built in1947
Property size4,014 sqft
Property typeResidential
Bought with Anne DuBray with Coldwell Banker Realty and Listed by Katharine Hackett with @properties Christie's International Real Estate 847-271-3733

Overview

Sold

Closed

Listed Sep 4, 2025

Updated May 29

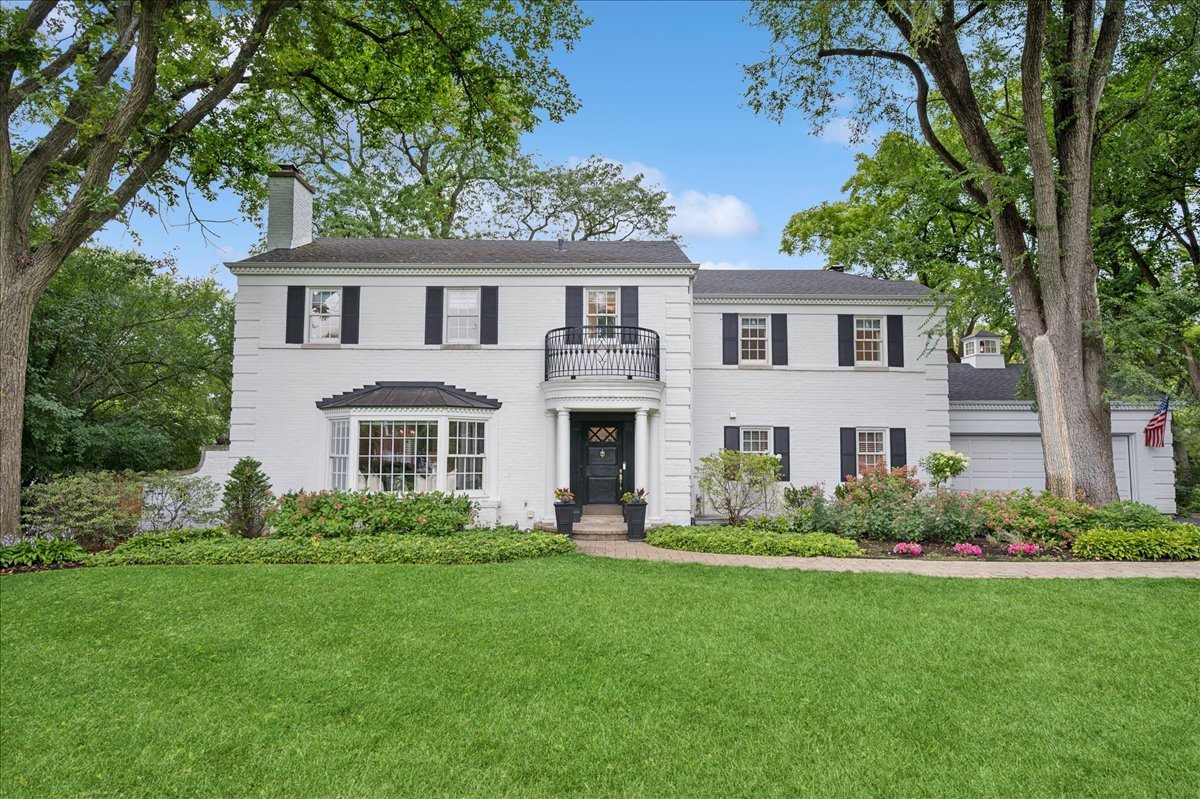
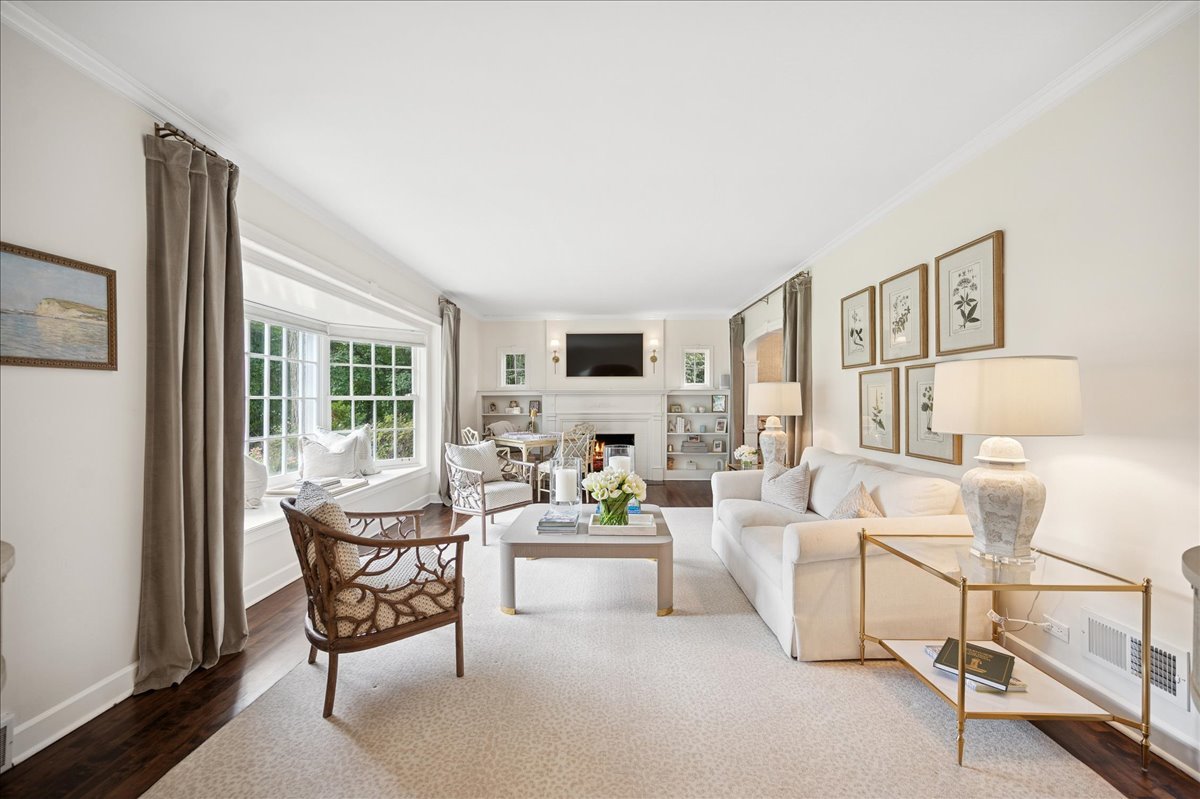
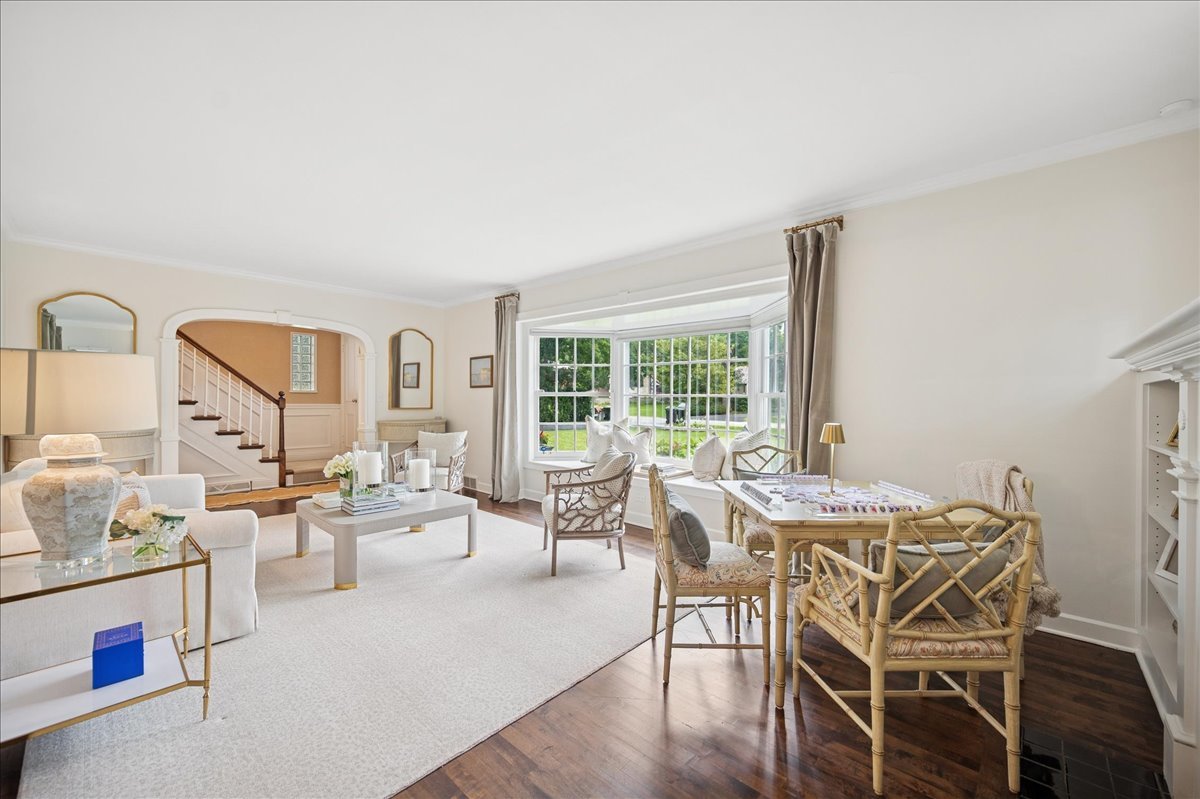
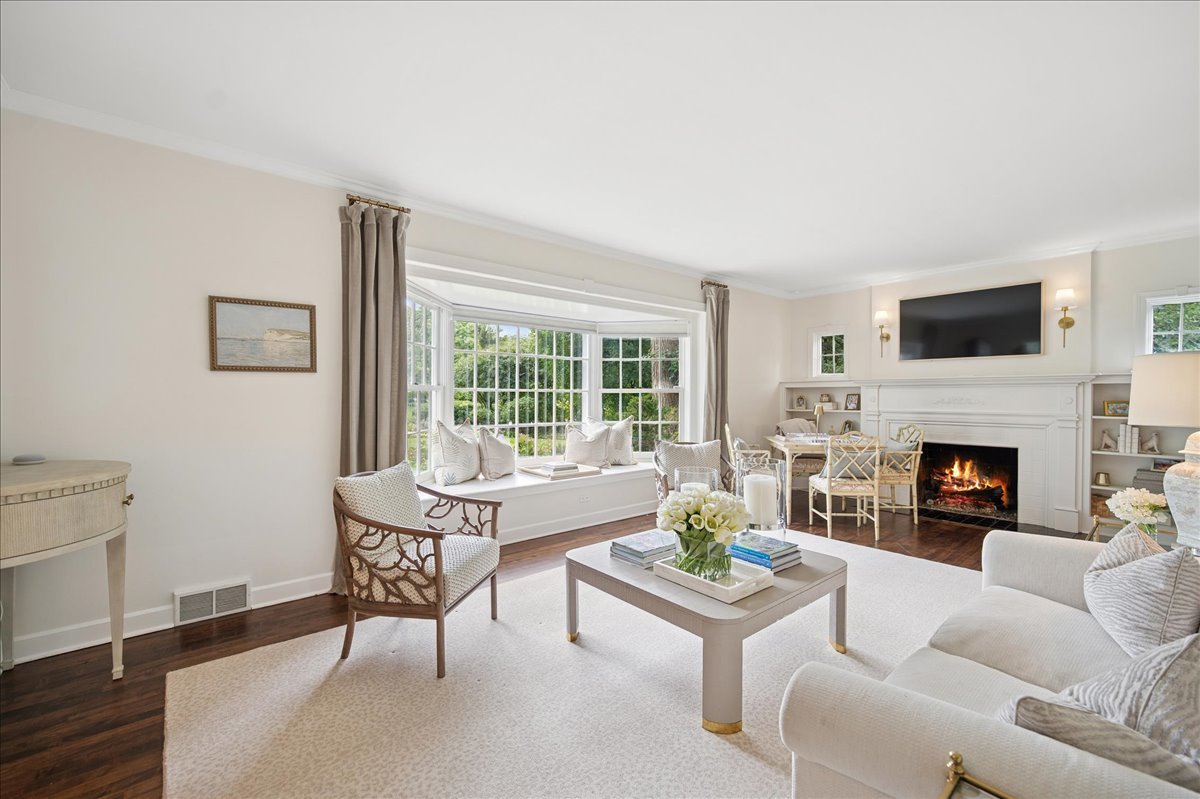
Stunning white brick colonial in premier Glenayre Park: Welcome to your dream home in one of Glenview's most coveted neighborhoods! This magnificent four-bedroom, three and a half-bathroom home sits gracefully on nearly half an acre in the heart of idyllic Glenayre, where luxury meets family living. Discover a home that perfectly balances classic elegance with modern convenience. Sunlight streams through every room, highlighting the gorgeous hardwood floors, sophisticated moldings, and thoughtful architectural details that make this property truly special. The heart of this home is the spectacular chef's kitchen - featuring pristine white cabinetry, a stunning island, breakfast bar, gleaming quartz countertops, and premium stainless-steel appliances. The charming breakfast nook, bathed in natural light and overlooking the private backyard through three sets of French doors, makes every morning feel peaceful. Flow seamlessly from the elegant formal living room with its cozy gas fireplace and beautiful bay window into the sophisticated dining room - perfect for both intimate dinners and grand celebrations. The oversized family room offers the ideal retreat with its inviting fireplace and brand-new custom bar area complete with built-ins and beverage fridge. This home delivers with a private, tucked-away office perfect for remote work or study. The thoughtfully designed mudroom features built-in cubbies and durable tile flooring, creating an organized transition from the heated two and a half car garage. Adjacent laundry room keeps daily routines seamless. Retreat to the generously sized primary suite upstairs, where luxury awaits. The spacious bedroom flows into a huge walk-in closet and stunning spa-like ensuite bathroom featuring a custom dual-sink vanity and breathtaking Carrara marble walk-in shower - your personal sanctuary for relaxation. Three additional well-appointed family bedrooms provide comfortable accommodations, with two sharing a gorgeous new Jack & Jill bathroom complete with dual vanities, custom shelving, and beautiful tile shower. The fourth bedroom enjoys access to the charming hall bath. The finished basement expands your living space with built-in bookshelves and a convenient wet bar - ideal for play space or movie nights! Step outside to discover your private oasis: a beautifully landscaped backyard enclosed by attractive new fencing. The expansive patio, accessible through multiple entrances, creates endless possibilities for outdoor dining, entertaining, and relaxation while maintaining perfect privacy on this generous lot. Situated in the desirable Glenayre neighborhood, you'll enjoy the perfect balance of suburban tranquility and urban convenience. Desirable schools, and walk to charming downtown Glenview for shopping and dining, or catch the train for an easy commute to Chicago - the best of both worlds. Please find attached list of seller's improvements.

Additional information

MLS® ID
12461170

Interior Features

Bedrooms
4
Bathrooms
4
Fireplace
Yes
Cooling
Yes
Heating
Yes
Basement
Yes

Exterior Features

Lot Size
0.46 Acres

Other Property Details

Taxes
$22,162
Tax Frequency
Annually
Association Fee Frequency
Yearly
Garage
Yes
MLS provider logo

Bought with Anne DuBray with Coldwell Banker Realty and Listed by Katharine Hackett with @properties Christie's International Real Estate 847-271-3733

The data relating to real estate for sale on this website comes in part from the Broker ReciprocitySM Program of Midwest Real Estate Data. Real estate listings held by brokerage firms other than Kelly Rynes are marked with the Broker ReciprocitySM logo or the Broker ReciprocitySM thumbnail logo (a little black house) and detailed information about them includes the name of the listing brokers.

Based on information submitted to the  MLS GRID for MRED 5/29/2026. All data is obtained from various sources and may not have been verified by broker or MLS GRID. Supplied Open House Information is subject to change without notice. All information should be independently reviewed and verified for accuracy. Properties may or may not be listed by the office/agent presenting the information. IDX information is provided exclusively for consumers’ personal non-commercial use, and may not be used for any purpose other than to identify prospective properties consumers may be interested in purchasing. Data is deemed reliable but is not guaranteed by MTP or MRED. The use of the MRED Data may be subject to an end-user license agreement prescribed by the Member Participant’s applicable MLS if any and as amended from time to time. Properties displayed may be listed or sold by various participants in the MLS. Properties displayed may be listed or sold by various participants in the MLS.

©2026 Listings Courtesy of MRED as distributed by MLS GRID. All rights reserved.

Data is refreshed every 3 hours. Listing last updated 2:21 PM UTC on 5/29/2026. 

DMCA Notice


Powered by Luxury Presence

