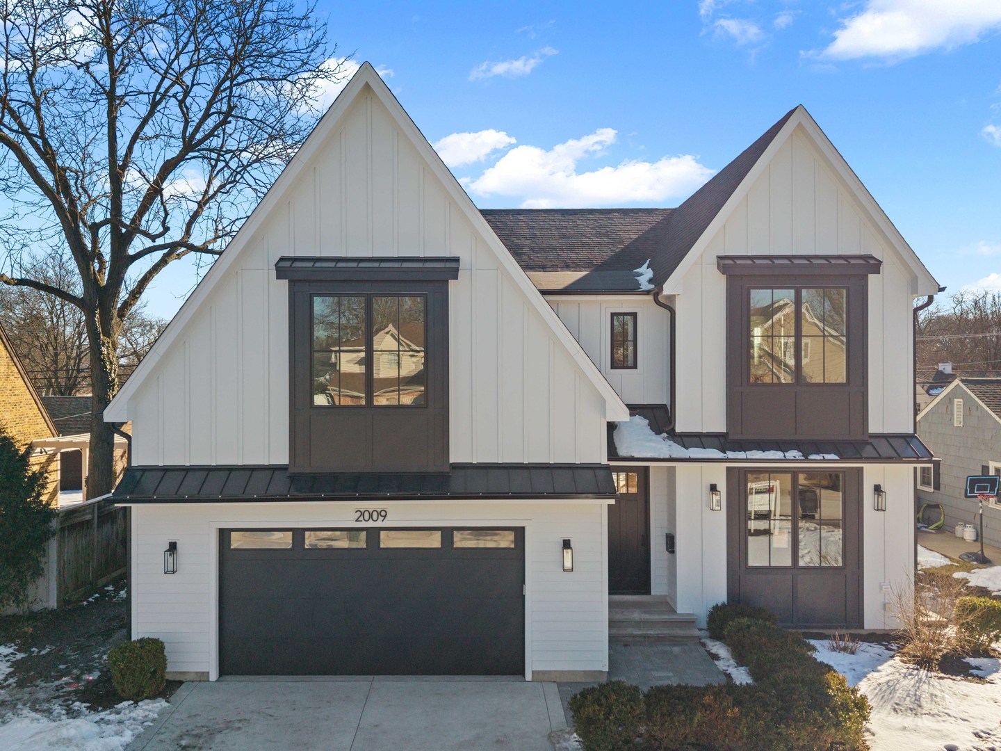
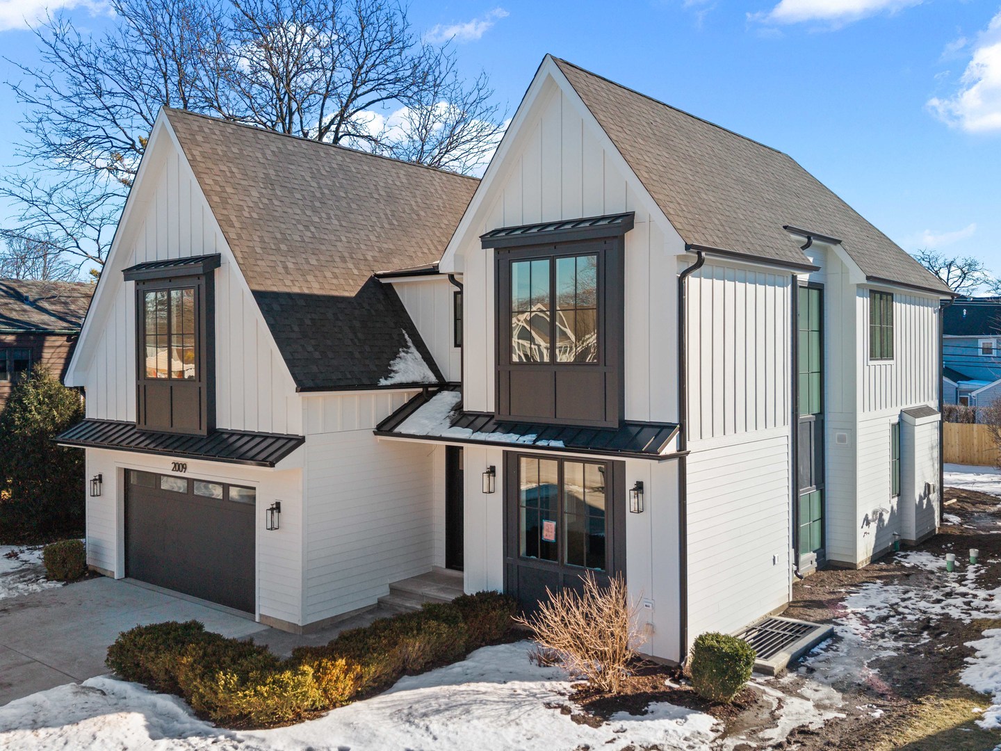
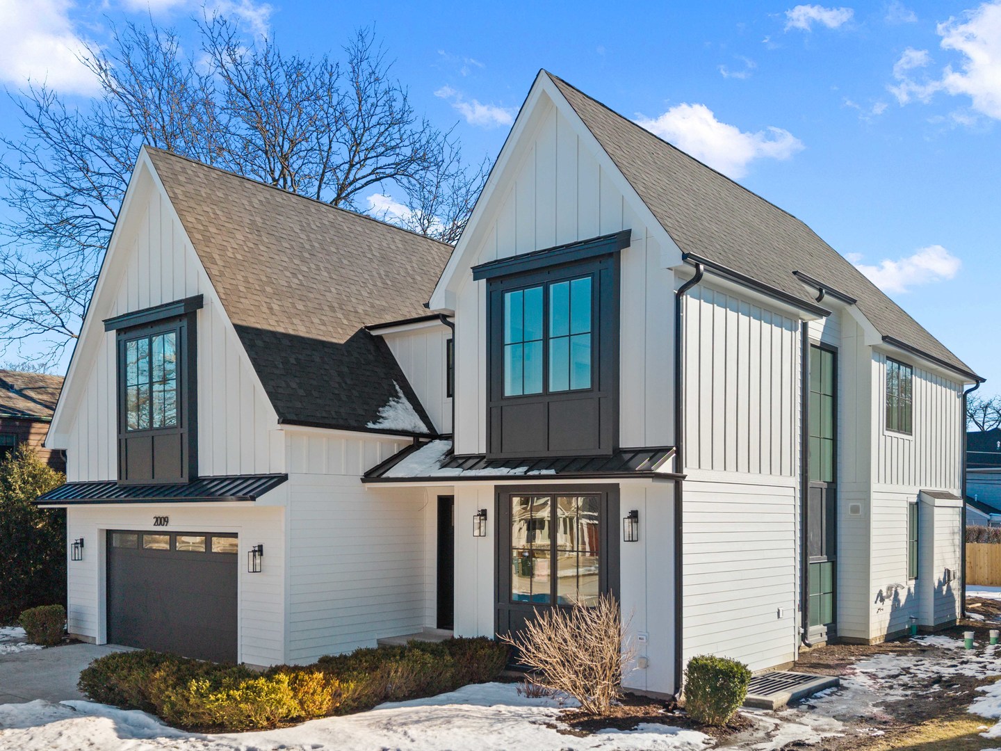
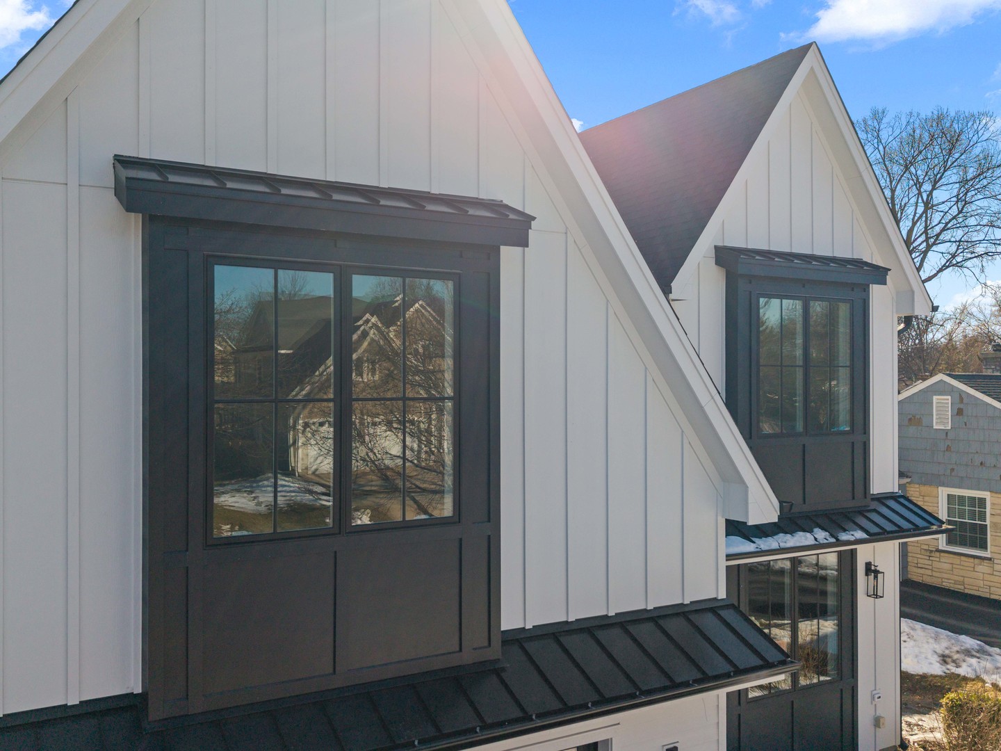
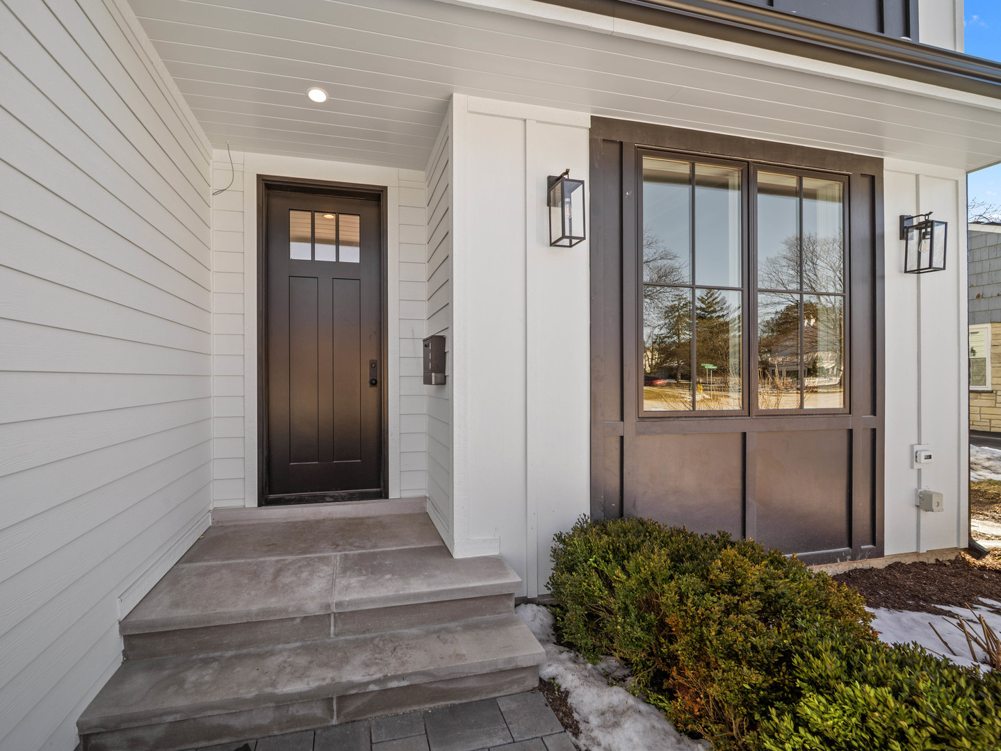
Property photo 1
Property photo 2
Property photo 3
Property photo 4
Property photo 5
5 Beds
5 Baths
5,646 sqft

$2,375,000

2009 Robincrest Lane, Glenview IL, 60025

Price per sqft$420.65
Built in2026
Property size5,646 sqft
Property typeResidential
Bought with Sara Brahm with @properties Christie's International Real Estate and Listed by Connie Dornan with @properties Christie's International Real Estate 847-832-0002

Overview

Sold

Closed

Listed Apr 9, 2026

Updated May 29

A statement of refined new construction set on one of Glenview's most sought-after streets, this architecturally tailored residence delivers a seamless blend of timeless craftsmanship and modern luxury across three impeccably finished levels. From the moment of entry, a gracious foyer adorned with paneled millwork, crown detailing, and warm hardwood floors sets an elevated tone, unfolding into interiors curated for both everyday living and elegant entertaining. A private office framed by French doors and a richly detailed dining room with tray ceiling offer sophisticated gathering spaces, while a thoughtfully designed butler's pantry-complete with leathered quartzite surfaces, wine refrigeration, and illuminated cabinetry-provides a polished transition into the showpiece kitchen. Taj Mahal quartzite crowns custom inset cabinetry, anchored by a substantial island designed for connection and conversation. Professional-grade appliances including a Wolf range, Sub-Zero refrigeration, Bosch dishwasher, and statement vent hood are complemented by a walk-in pantry and curated storage solutions, marrying beauty with performance. The adjoining family room, defined by a coffered ceiling and striking herringbone tile fireplace, opens effortlessly through sliding glass doors to a paver patio, creating a natural extension of the home's living space. A refined powder room and a highly functional mudroom with custom built-ins complete the main level. Upstairs, the primary suite serves as a private sanctuary, elevated by vaulted ceilings, dual custom walk-in closets, and a spa-inspired bath featuring heated marble floors, dual vanities, an oversized marble shower with rainfall fixture, and a sculptural soaking tub set beneath designer lighting. Secondary bedrooms are equally considered, including an ensuite retreat with heated floors, a Jack-and-Jill bath with dual vanities and private bathing area, and an additional bedroom with generous storage. A well-appointed laundry room and a skylit bonus room provide flexibility for today's evolving lifestyle needs. The fully finished lower level continues the home's commitment to thoughtful design, offering a spacious recreation lounge with custom bar and beverage refrigeration, a fifth bedroom with walk-in closet, and a full bath with heated floors and elevated finishes-ideal for guests, extended family, or private retreat. Mechanical systems reflect quality and efficiency, including a high-performance furnace with humidifier, 75-gallon water heater, sump pump, Nest climate control, and concrete driveway. Positioned in a premier in-town location, this exceptional residence offers the rare convenience of being just moments from award-winning schools, neighborhood parks, the public library, vibrant restaurants, boutique shopping, and the Metra station-an enviable walkable lifestyle without compromising privacy or prestige.

Additional information

MLS® ID
12610988

Interior Features

Bedrooms
5
Bathrooms
5
Fireplace
Yes
Cooling
Yes
Heating
Yes
Basement
Yes

Exterior Features

Lot Size
0.21 Acres

Other Property Details

Taxes
$9,193
Tax Frequency
Annually
Garage
Yes
New Construction
Yes
MLS provider logo

Bought with Sara Brahm with @properties Christie's International Real Estate and Listed by Connie Dornan with @properties Christie's International Real Estate 847-832-0002

The data relating to real estate for sale on this website comes in part from the Broker ReciprocitySM Program of Midwest Real Estate Data. Real estate listings held by brokerage firms other than Kelly Rynes are marked with the Broker ReciprocitySM logo or the Broker ReciprocitySM thumbnail logo (a little black house) and detailed information about them includes the name of the listing brokers.

Based on information submitted to the  MLS GRID for MRED 5/29/2026. All data is obtained from various sources and may not have been verified by broker or MLS GRID. Supplied Open House Information is subject to change without notice. All information should be independently reviewed and verified for accuracy. Properties may or may not be listed by the office/agent presenting the information. IDX information is provided exclusively for consumers’ personal non-commercial use, and may not be used for any purpose other than to identify prospective properties consumers may be interested in purchasing. Data is deemed reliable but is not guaranteed by MTP or MRED. The use of the MRED Data may be subject to an end-user license agreement prescribed by the Member Participant’s applicable MLS if any and as amended from time to time. Properties displayed may be listed or sold by various participants in the MLS. Properties displayed may be listed or sold by various participants in the MLS.

©2026 Listings Courtesy of MRED as distributed by MLS GRID. All rights reserved.

Data is refreshed every 3 hours. Listing last updated 2:22 PM UTC on 5/29/2026. 

DMCA Notice


Powered by Luxury Presence

