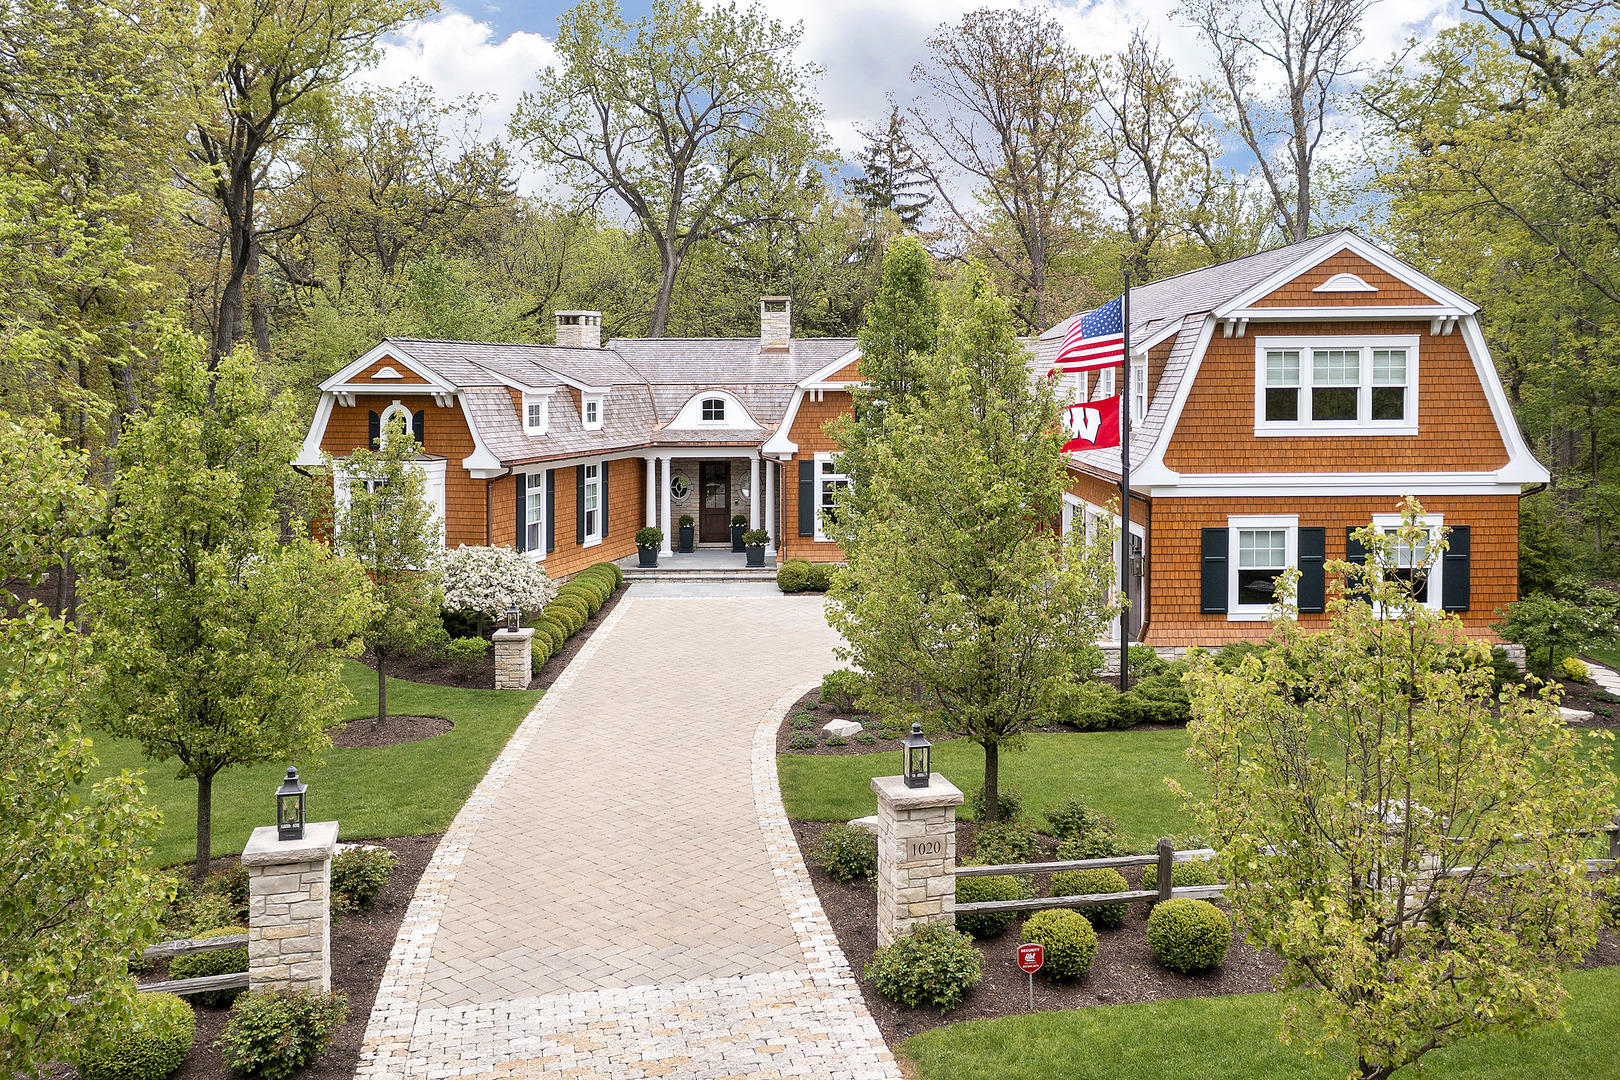
Property photo 1
Property photo 2
Property photo 3
Property photo 4
Property photo 5
4 Beds
6 Baths
6,837 sqft

$4,278,500

1020 Walden Lane, Lake Forest IL, 60045

Price per sqft$625.79
Built in2018
Property size6,837 sqft
Property typeResidential
Bought with Non Member with NON MEMBER and Listed by Dinny Dwyer with Compass 847-446-9600

Overview

Sold

Closed

Listed Oct 2, 2025

Updated May 29

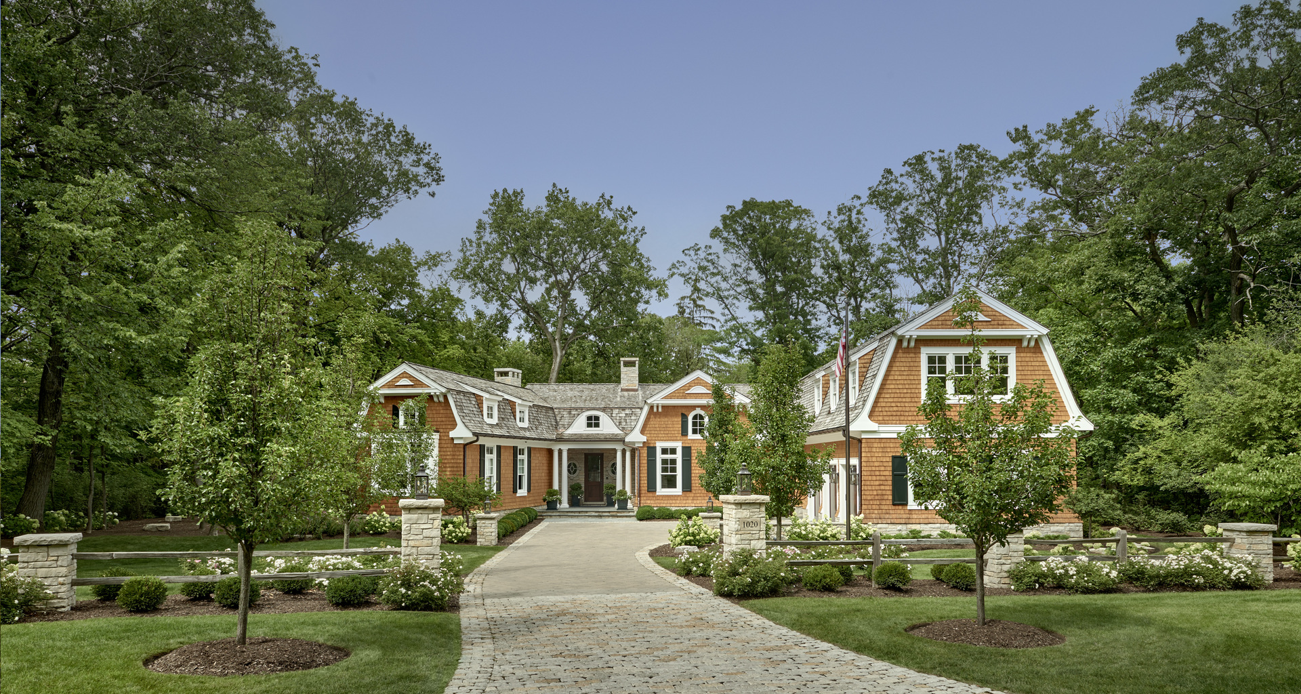
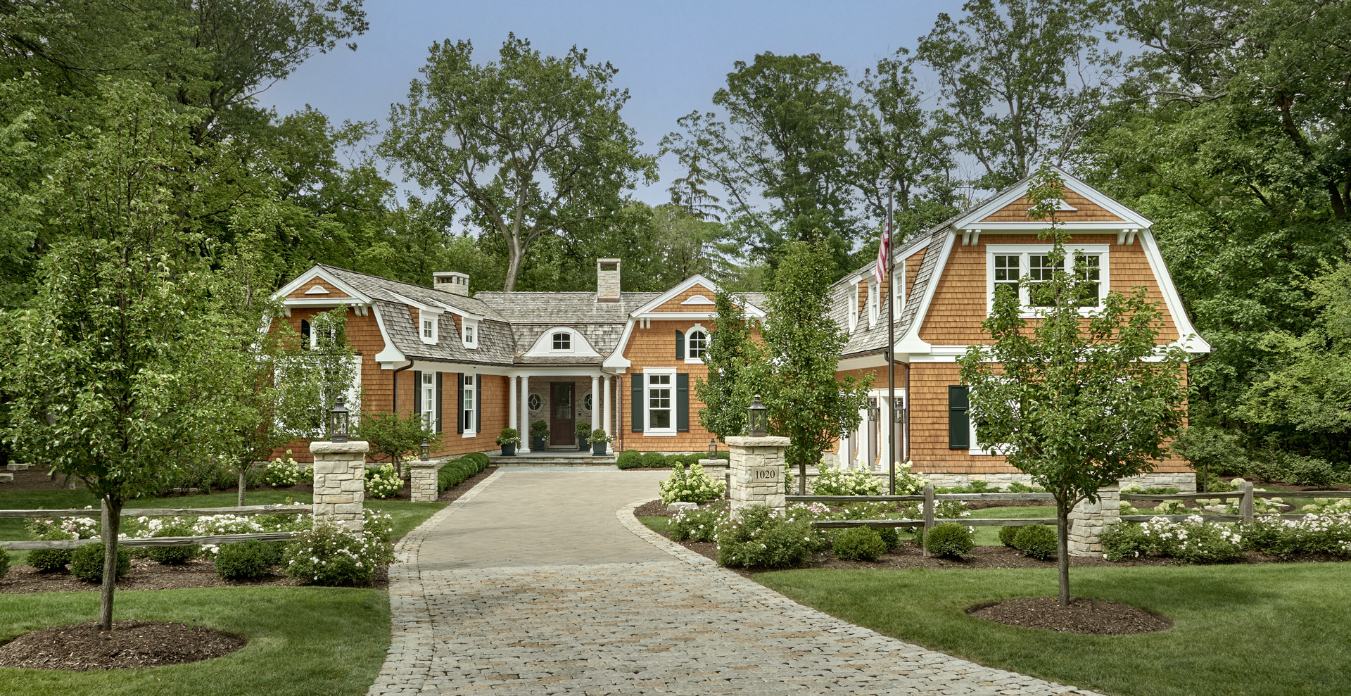
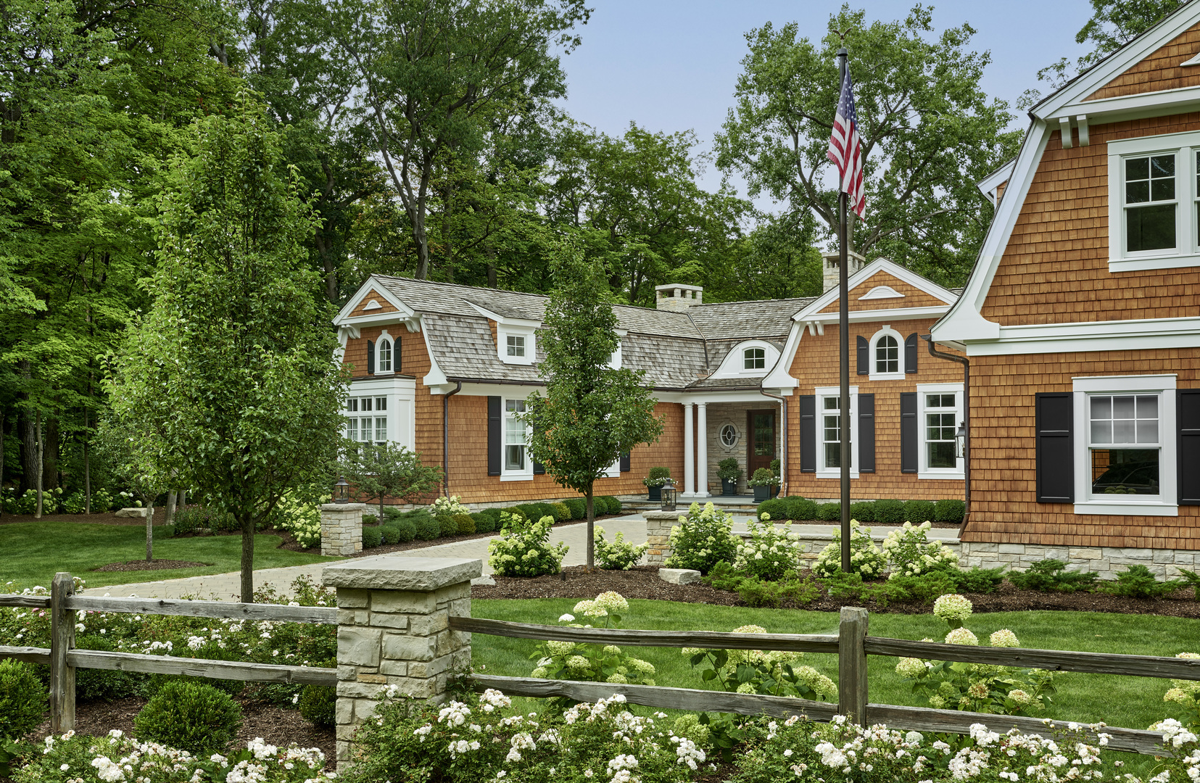
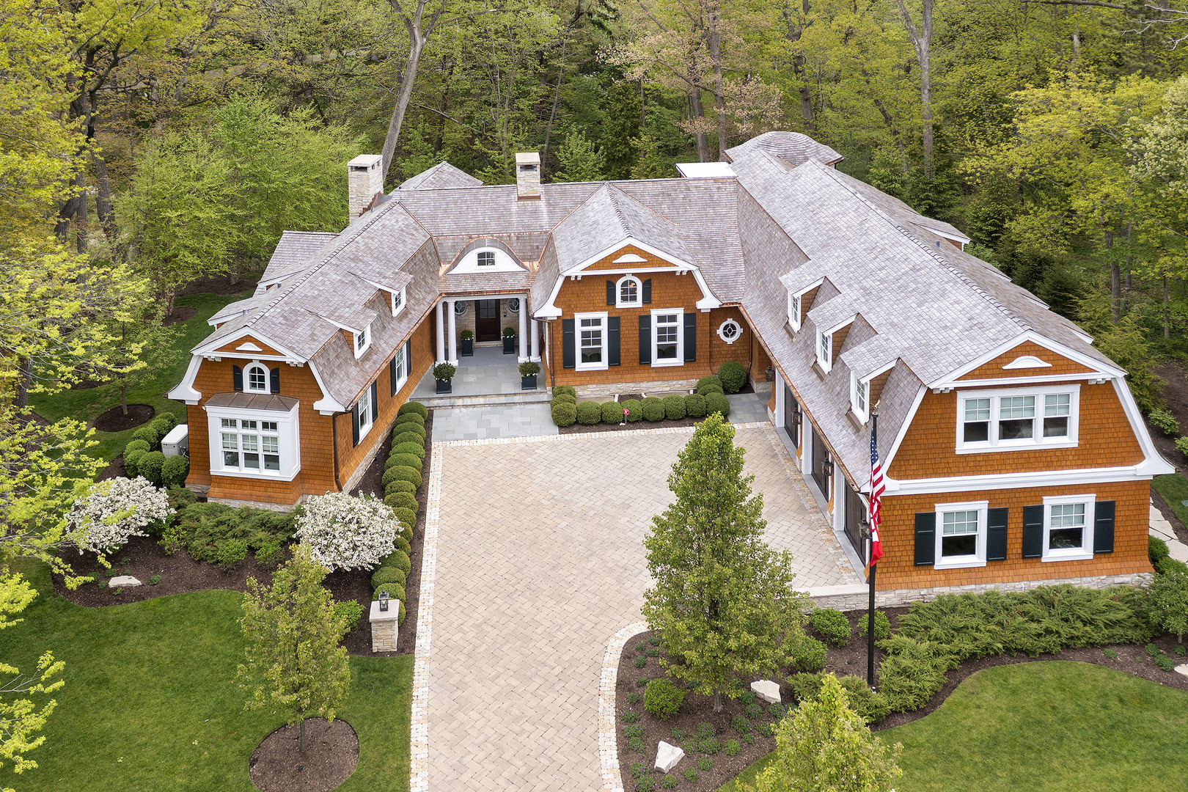
This extraordinary estate, completed in 2018, is a masterpiece of thoughtful design and expert craftsmanship, achieving perfect harmony between the landscape and the home. Nestled in a picturesque ravine setting, the property offers breathtaking vistas. The stunning great room boasts custom millwork, a remote-controlled gas fireplace, and 21-foot ceilings, providing a grand and inviting space. The elegant dining room, featuring custom chair rail, soaring ceilings, and a vintage Beverly Hills Hotel chandelier, creates an inviting ambiance for any occasion. The kitchen seamlessly blends form and function, with custom cabinetry, quartzite countertops, an island, top-of-the-line appliances, and a charming breakfast room that overlooks the patios and ravine. Adjacent to the dining room and kitchen, the butler's pantry is highlighted by mosaic wall tiles, an ice maker, a Subzero beverage center with wine storage, and custom cabinetry. The tranquil primary suite is designed for privacy and features a gas fireplace with a quartzite hearth, custom millwork, and a beamed ceiling. The opulent primary bath includes a Carrara marble shower, bath frame, and countertops, a Kohler rainforest shower, a Kohler digital steam system, a Bain ultra air-tub, multiple sinks, and a heated towel bar. The expansive dressing area offers a storage island with a Carrara marble top, several closets, some with mirrored doors, two refrigeration drawers for drinks and snacks, and a custom cabinet for a stacked washer and dryer. On the second floor, two spacious ensuite bedrooms feature custom built-in drawers and shelves, with bathrooms adorned with Carrara marble countertops, shower tile, and floors, as well as heated towel bars. The unique media room, complete with a coffee bar and kitchenette, opens to a treetop office with magnificent views. The remarkable lower level, accessible from several patios, includes a family room with surround sound theater viewing, a custom bar area with glassware storage and Carrara marble countertops, a game area, and a bedroom with an ensuite bath featuring heated towel bars, Carrara marble shower tile, floors, and countertops. The lush grounds are a gardener's paradise, with extensive plantings and patios. A secluded patio with a gas log fireplace is shared by the primary suite and library. The upper patio, adjacent to the great room, offers panoramic views of the ravine, while the lower patio, accessible from the family room, features a custom fireplace with gas logs, hand-cut bluestone, and a bar with a granite countertop and a Subzero refrigerator. The ravine patio provides limestone steps to the lake path. The grilling patio, conveniently located near the kitchen, features a Wolf Grill, granite counters with stainless steel drawers, a Subzero refrigerator, and a dining area. Additional features include a dedicated dog bath, first-floor laundry, a three-car attached garage with an electric car charger, and Smart Home features with Control 4 software that manages digital color security cameras, interior and exterior LED lighting, TV and sound system, HVAC, and a generator.

Additional information

MLS® ID
12370277

Interior Features

Bedrooms
4
Bathrooms
6
Fireplace
Yes
Cooling
Yes
Heating
Yes
Basement
Yes

Exterior Features

Lot Size
1.3 Acres

Other Property Details

Taxes
$43,040
Tax Frequency
Annually
Garage
Yes
MLS provider logo

Bought with Non Member with NON MEMBER and Listed by Dinny Dwyer with Compass 847-446-9600

The data relating to real estate for sale on this website comes in part from the Broker ReciprocitySM Program of Midwest Real Estate Data. Real estate listings held by brokerage firms other than Kelly Rynes are marked with the Broker ReciprocitySM logo or the Broker ReciprocitySM thumbnail logo (a little black house) and detailed information about them includes the name of the listing brokers.

Based on information submitted to the  MLS GRID for MRED 5/29/2026. All data is obtained from various sources and may not have been verified by broker or MLS GRID. Supplied Open House Information is subject to change without notice. All information should be independently reviewed and verified for accuracy. Properties may or may not be listed by the office/agent presenting the information. IDX information is provided exclusively for consumers’ personal non-commercial use, and may not be used for any purpose other than to identify prospective properties consumers may be interested in purchasing. Data is deemed reliable but is not guaranteed by MTP or MRED. The use of the MRED Data may be subject to an end-user license agreement prescribed by the Member Participant’s applicable MLS if any and as amended from time to time. Properties displayed may be listed or sold by various participants in the MLS. Properties displayed may be listed or sold by various participants in the MLS.

©2026 Listings Courtesy of MRED as distributed by MLS GRID. All rights reserved.

Data is refreshed every 3 hours. Listing last updated 2:16 PM UTC on 5/29/2026. 

DMCA Notice


Powered by Luxury Presence

