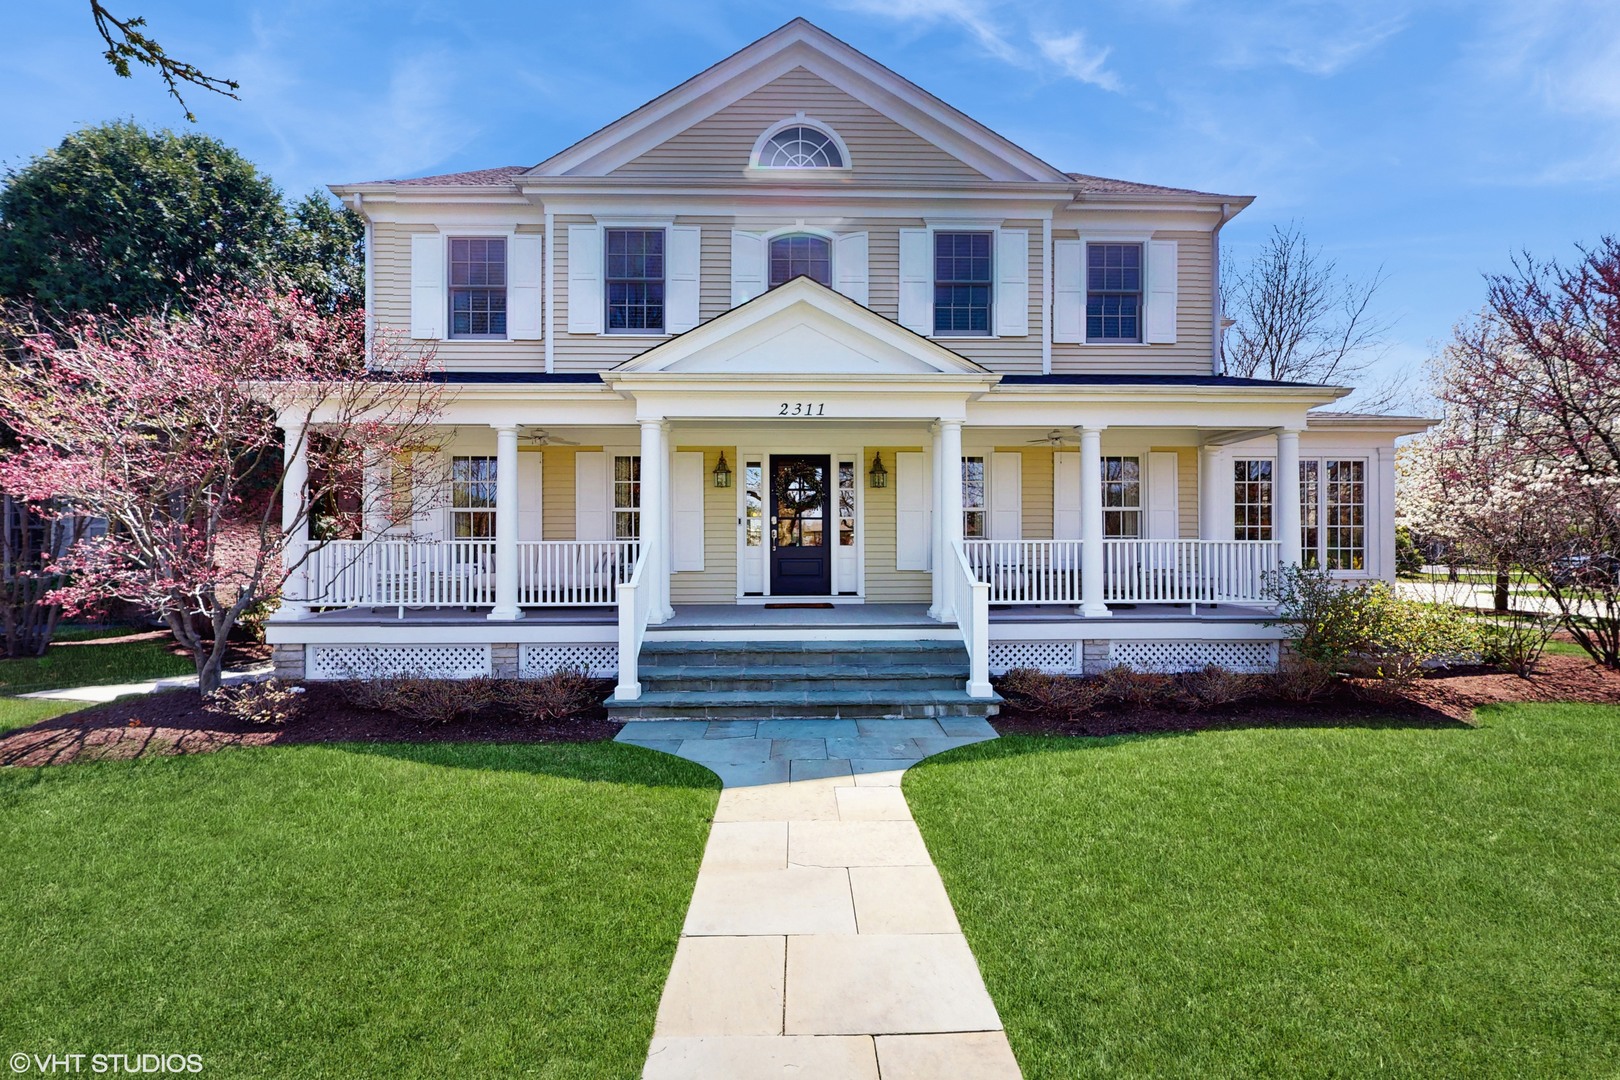
Property photo 1
5 Beds
5 Baths
4,822 sqft

$2,150,000

2311 Linneman Street, Glenview IL, 60025

Price per sqft$445.87
Built in2006
Property size4,822 sqft
Property typeResidential
Bought with Alyson Tesar with @properties Christie's International Real Estate and Listed by Brandy Isaac with @properties Christie's International Real Estate 312-961-1178

Overview

Sold

Closed

Listed Aug 15, 2025

Updated May 29

Forget cookie cutter - this extraordinary custom-built luxury home redefines North Shore living. Perfectly positioned across from Glenview's expansive Swenson Park offering soccer/baseball/basketball, skate park, playground and more, and just a short stroll to downtown (train/library/shopping/dining), this one-of-a-kind residence combines timeless elegance, thoughtful design, and impeccably finished spaces made for smart, functional living and entertaining. Offering a sprawling, spacious layout, the home features 5 bedrooms, 4.5 baths, and nearly 6,500 sq ft of finished living space across three levels. The home's curb appeal is off-the-charts, as you're welcomed via the blue stone walkway and a covered front porch that overlooks the park. The heart of the home is the spacious, open-concept kitchen and family room combo. The chef's kitchen has an large center island with seating for four, stainless-steel appliances, loads of custom cabinetry, a convenient butler's pantry, and in-eat breakfast room. The kitchen opens onto the expansive family room, with a gorgeous stone fireplace and flanking custom built-ins. A welcoming foyer, formal dining room, large living room, and powder room offer incredible flow throughout the main floor. My favorite room EVER is the inviting paneled sunroom, loaded with north- and west-facing windows that overlook the park. The generous second floor starts with a massive primary suite with TWO walk-in closets and a primary bath with a double vanity, soaking tub, separate shower with steam, plantation shutters, and private water closet. There are three additional bedrooms (all with custom closets), two full hallway baths, convenient second floor laundry room, and an incredible bonus room that can serve as additional bedroom, office, or playroom. The lower level has loads of space for exercise, rec, entertaining, and storage, and includes a private 5th bedroom and full bath. The mudroom has a convenient side-entrance from the driveway, loads of built-ins, a sink/wash area. For alfresco dining and entertaining, the spacious back blue stone patio includes a grand stone fireplace and outdoor TV area. Attached XL 2.5+ car garage, in-ground sprinkler system, whole home security, home generator, built-in speakers, and located in award-winning school district 34/225. This home has been lovingly and meticulously maintained by original owners, with many updates over the years, including 2 HVACs (2018), 2 water heaters (2021), updated kitchen appliances, and a brand-new tear-off roof (2025). You won't want to miss this one!

Additional information

MLS® ID
12313176

Interior Features

Bedrooms
5
Bathrooms
5
Fireplace
Yes
Cooling
Yes
Heating
Yes
Basement
Yes

Other Property Details

Taxes
$26,051
Tax Frequency
Annually
Garage
Yes
MLS provider logo

Bought with Alyson Tesar with @properties Christie's International Real Estate and Listed by Brandy Isaac with @properties Christie's International Real Estate 312-961-1178

The data relating to real estate for sale on this website comes in part from the Broker ReciprocitySM Program of Midwest Real Estate Data. Real estate listings held by brokerage firms other than Kelly Rynes are marked with the Broker ReciprocitySM logo or the Broker ReciprocitySM thumbnail logo (a little black house) and detailed information about them includes the name of the listing brokers.

Based on information submitted to the  MLS GRID for MRED 5/29/2026. All data is obtained from various sources and may not have been verified by broker or MLS GRID. Supplied Open House Information is subject to change without notice. All information should be independently reviewed and verified for accuracy. Properties may or may not be listed by the office/agent presenting the information. IDX information is provided exclusively for consumers’ personal non-commercial use, and may not be used for any purpose other than to identify prospective properties consumers may be interested in purchasing. Data is deemed reliable but is not guaranteed by MTP or MRED. The use of the MRED Data may be subject to an end-user license agreement prescribed by the Member Participant’s applicable MLS if any and as amended from time to time. Properties displayed may be listed or sold by various participants in the MLS. Properties displayed may be listed or sold by various participants in the MLS.

©2026 Listings Courtesy of MRED as distributed by MLS GRID. All rights reserved.

Data is refreshed every 3 hours. Listing last updated 2:00 PM UTC on 5/29/2026. 

DMCA Notice


Powered by Luxury Presence

