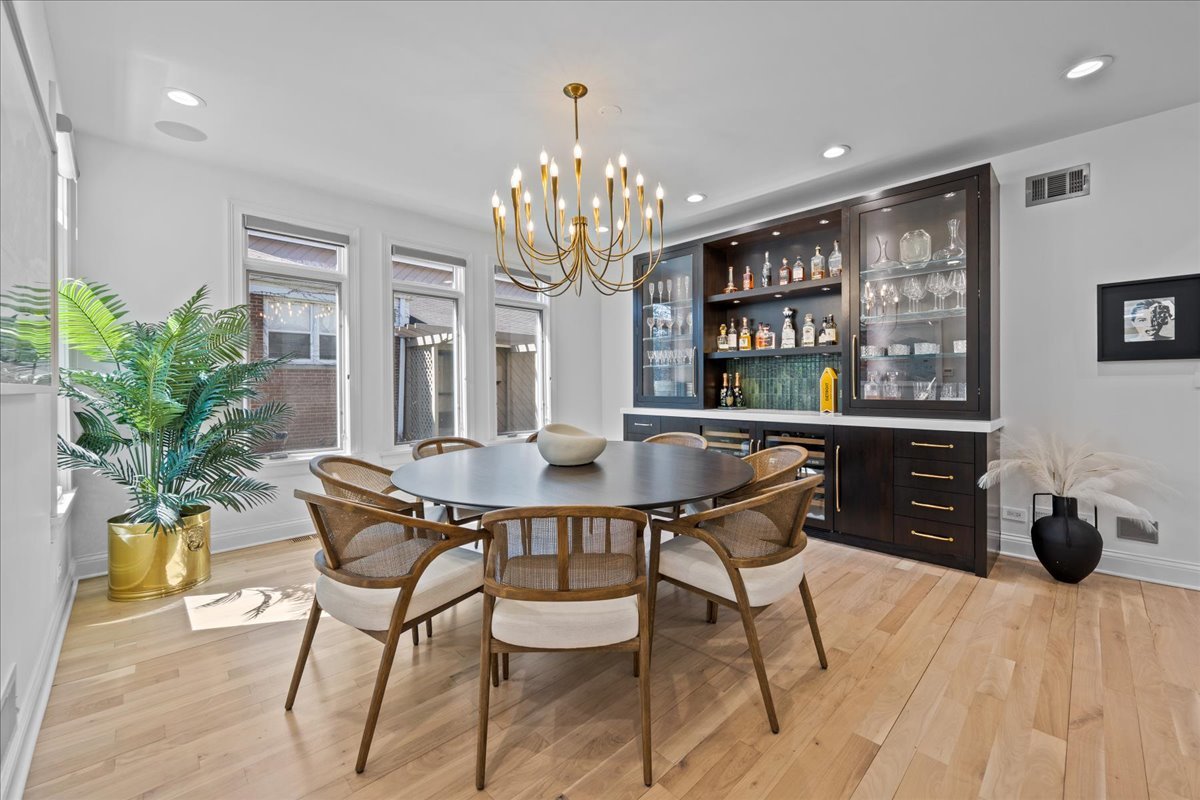
Property photo 1
Property photo 2
Property photo 3
Property photo 4
Property photo 5
5 Beds
6 Baths
4,253 sqft

$2,025,000

796 Marion Avenue, Highland Park IL, 60035

Price per sqft$476.13
Built in2003
Property size4,253 sqft
Property typeResidential
Bought with Steven Aisen with @properties Christie's International Real Estate and Listed by Beth Wexler with @properties Christie's International Real Estate 312-446-6666

Overview

Sold

Closed

Listed Apr 15, 2026

Updated May 29

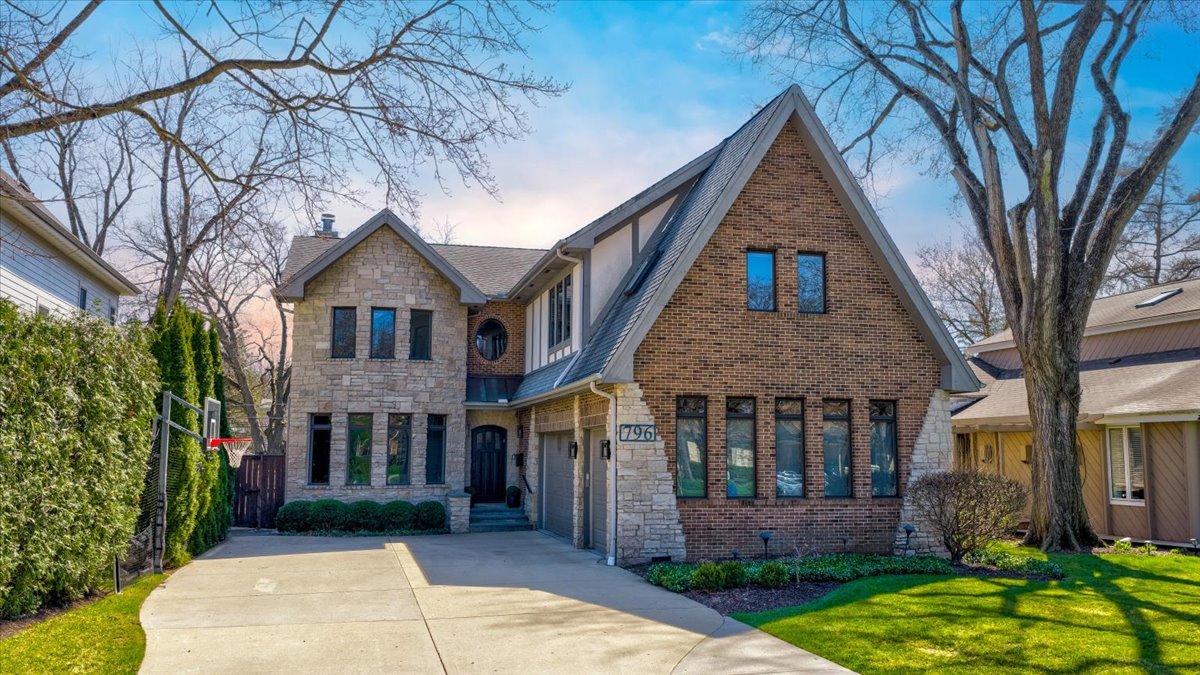
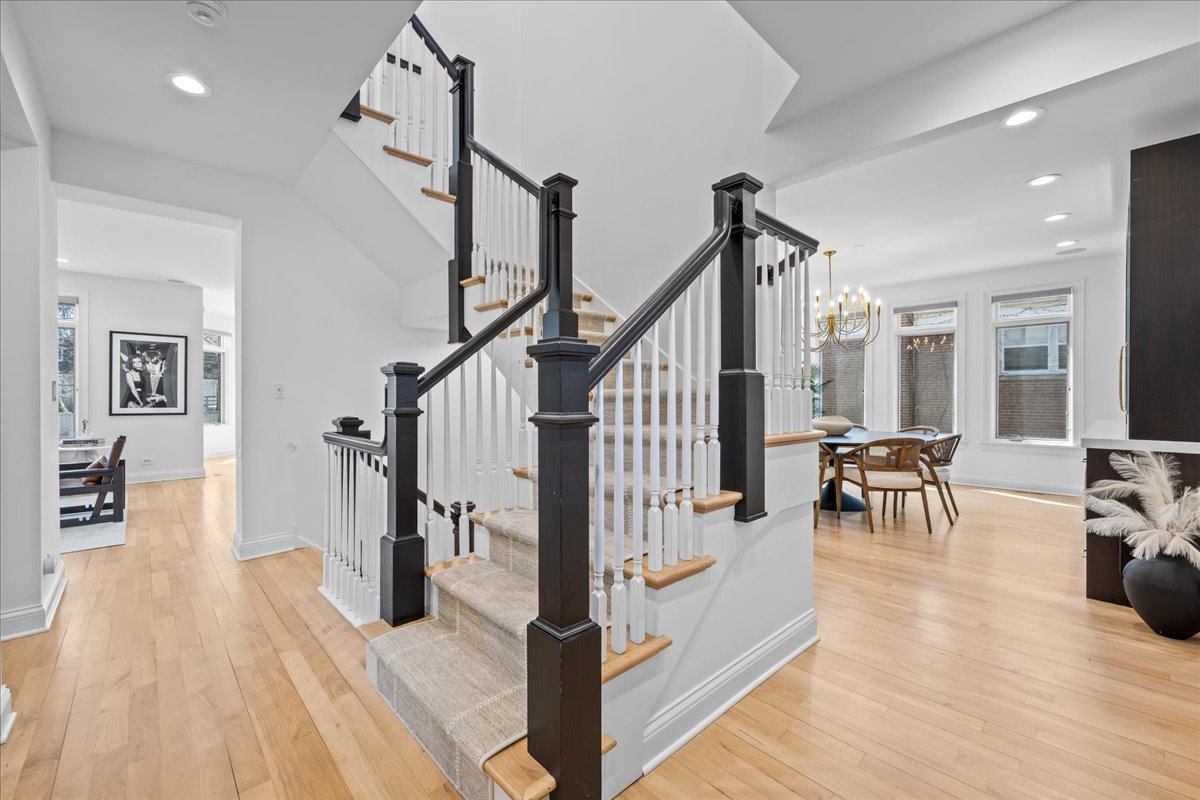
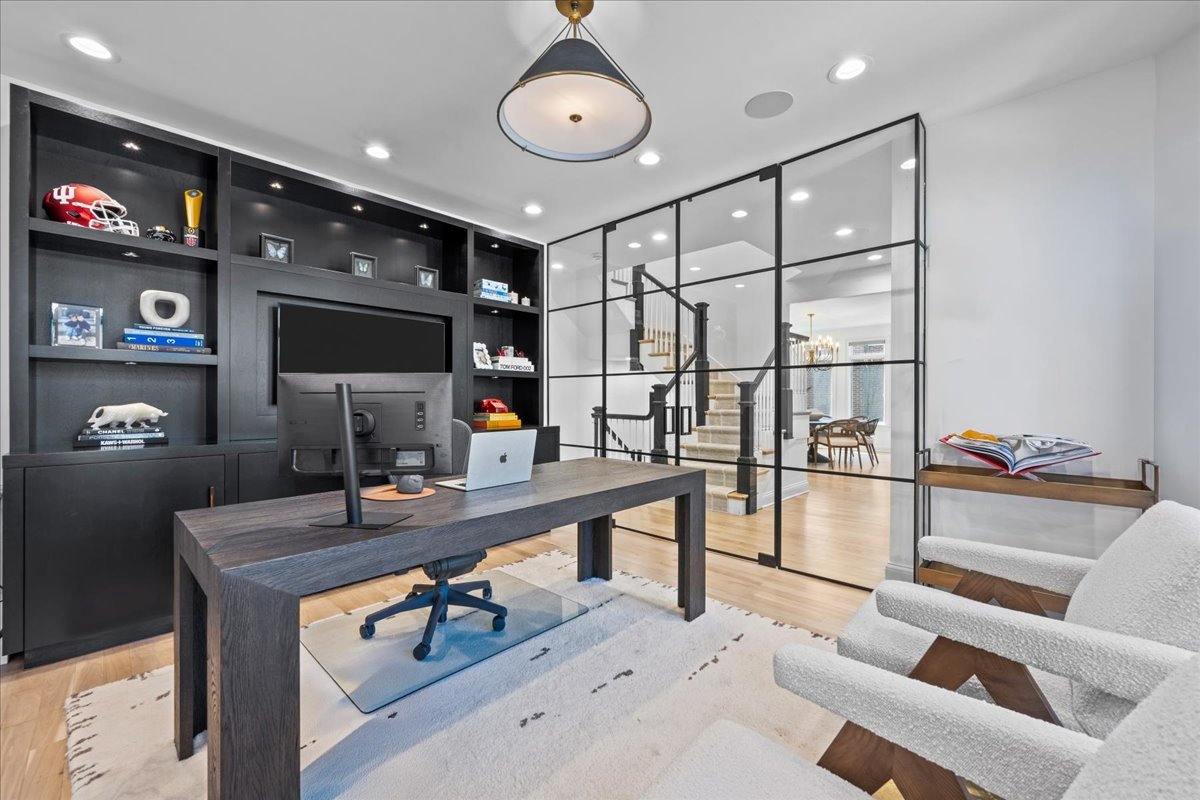
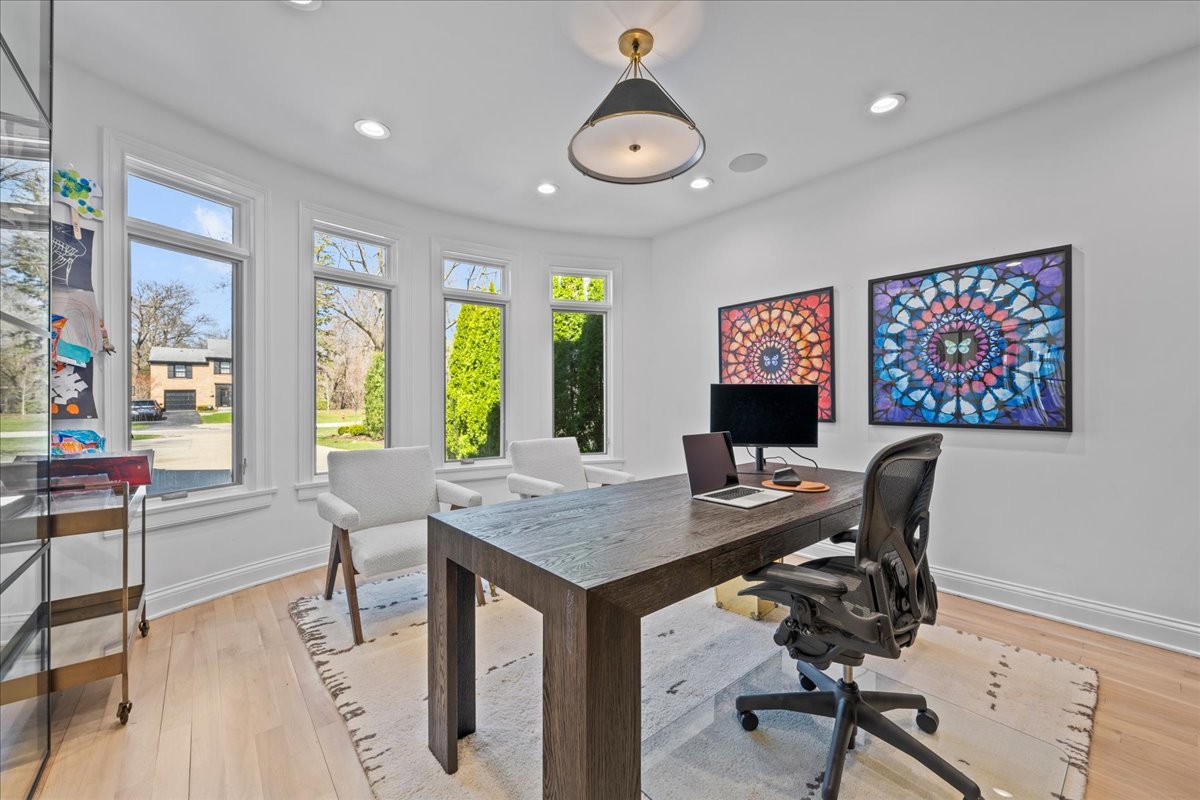
HIGHEST AND BEST DUE BY MONDAY, APRIL 20TH AT 10:00 AM. The perfect home on one of the most desirable streets in the Braeside neighborhood! This beautifully appointed 5-bedroom, 5 full bath and 1 half bath home blends luxurious finishes with thoughtful design and exceptional functionality. Recent improvements include re-stained wide-plank hardwood floors, new carpeting throughout, all new lighting fixtures, a remodeled powder room, and a reconfigured basement. The first floor features a private office with a sun-filled bay window, built-ins and a custom steel-and-glass wall with French door entry. The formal dining room is ideal for entertaining, complete with a designer brushed brass chandelier and a built-in bar with white quartz countertop, new brass hardware, two wine refrigerators and an ice maker. The stunning chef's kitchen offers custom white cabinetry with new polished nickel hardware, quartz countertops, white subway tile backsplash, professional-grade stainless steel appliances, including a Viking range, an additional built-in Viking oven in the island, a Sub-Zero refrigerator/freezer, additional integrated Sub-Zero refrigeration drawers, a wine/beverage refrigerator and two Miele dishwashers, plus an oversized island with seating and designer pendant lighting. A generous eat-in area with a wall of windows overlooks the fully fenced yard with a new designated playground area, and features sliding doors that open to the large paver patio. The kitchen opens seamlessly to the spacious family room, creating the perfect layout for everyday living and entertaining. A gorgeous powder room and an oversized mudroom/laundry room with porcelain heated floors, built-in lockers, double washer/dryers, and abundant storage lead to the heated 3-car garage. The second floor offers a spacious primary suite with vaulted ceilings, built-ins, a sitting area, French doors leading to a private office, and two walk-in closets. The spa-like bath features heated floors, a large steam shower, double vanities, an additional makeup vanity, and a private commode closet. Three additional generously sized bedrooms each have en-suite baths, and two of the three also include attached flex spaces ideal for a playroom, study area or office. The huge finished walk-out basement includes two large recreation spaces - one with a built-in wet bar - plus a fifth bedroom, a full bathroom, and access to the finished shed, currently used as a home gym, but easily suited for a studio, office, or creative workspace. This exquisite home truly checks every box and is not to be missed.

Additional information

MLS® ID
12612156

Interior Features

Bedrooms
5
Bathrooms
6
Fireplace
Yes
Cooling
Yes
Heating
Yes
Basement
Yes

Exterior Features

Lot Size
0.26 Acres

Other Property Details

Taxes
$31,627
Tax Frequency
Annually
Garage
Yes
Municipality
Moraine
MLS provider logo

Bought with Steven Aisen with @properties Christie's International Real Estate and Listed by Beth Wexler with @properties Christie's International Real Estate 312-446-6666

The data relating to real estate for sale on this website comes in part from the Broker ReciprocitySM Program of Midwest Real Estate Data. Real estate listings held by brokerage firms other than Kelly Rynes are marked with the Broker ReciprocitySM logo or the Broker ReciprocitySM thumbnail logo (a little black house) and detailed information about them includes the name of the listing brokers.

Based on information submitted to the  MLS GRID for MRED 5/29/2026. All data is obtained from various sources and may not have been verified by broker or MLS GRID. Supplied Open House Information is subject to change without notice. All information should be independently reviewed and verified for accuracy. Properties may or may not be listed by the office/agent presenting the information. IDX information is provided exclusively for consumers’ personal non-commercial use, and may not be used for any purpose other than to identify prospective properties consumers may be interested in purchasing. Data is deemed reliable but is not guaranteed by MTP or MRED. The use of the MRED Data may be subject to an end-user license agreement prescribed by the Member Participant’s applicable MLS if any and as amended from time to time. Properties displayed may be listed or sold by various participants in the MLS. Properties displayed may be listed or sold by various participants in the MLS.

©2026 Listings Courtesy of MRED as distributed by MLS GRID. All rights reserved.

Data is refreshed every 3 hours. Listing last updated 2:23 PM UTC on 5/29/2026. 

DMCA Notice


Powered by Luxury Presence

