Property photo 1
Property photo 2
Property photo 3
Property photo 4
Property photo 5
4 Beds
3 Baths
3,362 sqft

$1,802,413

2413 Park Place, Evanston IL, 60201

Price per sqft$536.11
Built in1913
Property size3,362 sqft
Property typeResidential
Bought with Geoff Brown with Compass and Listed by Brandy Isaac with @properties Christie's International Real Estate 847-832-0002

Overview

Sold

Closed

Listed Mar 30, 2026

Updated Jul 18

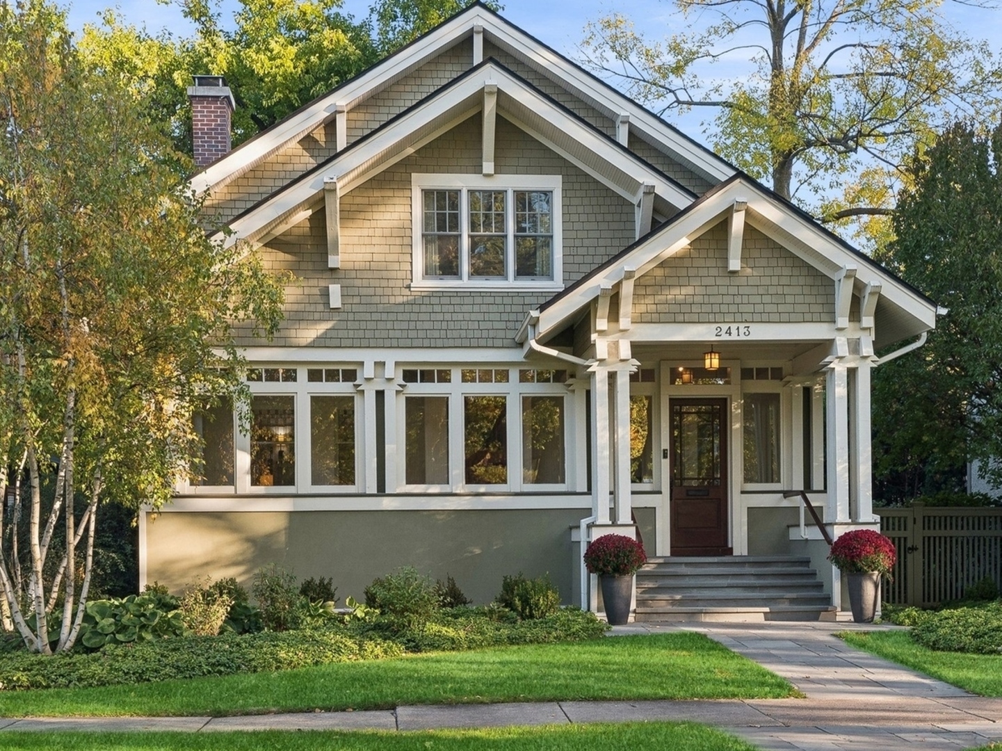
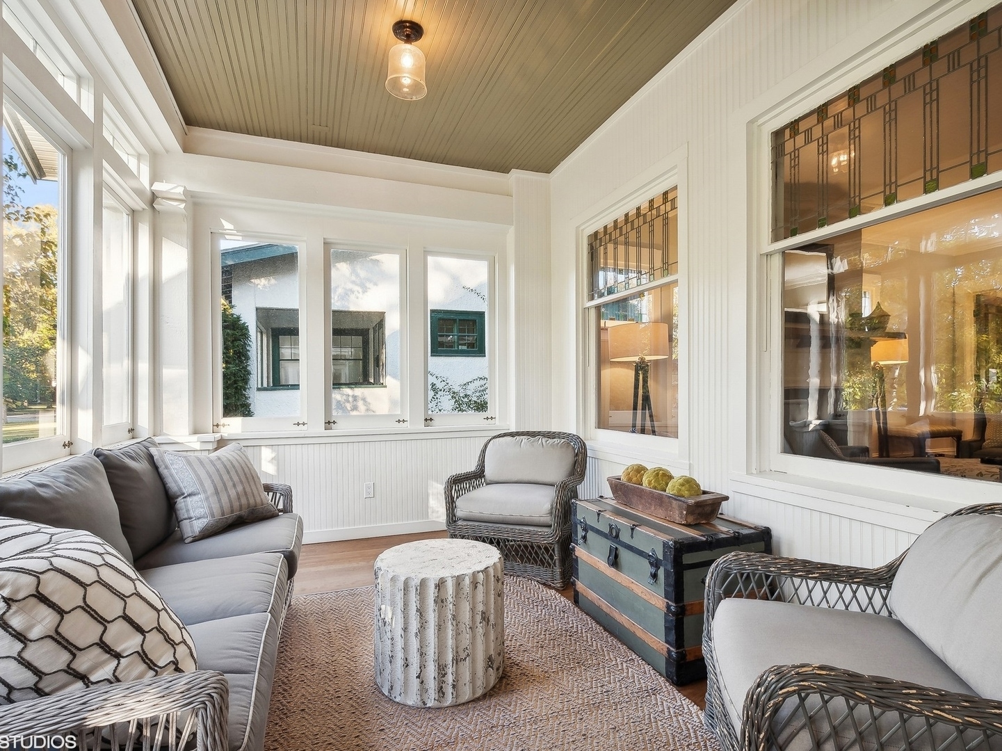
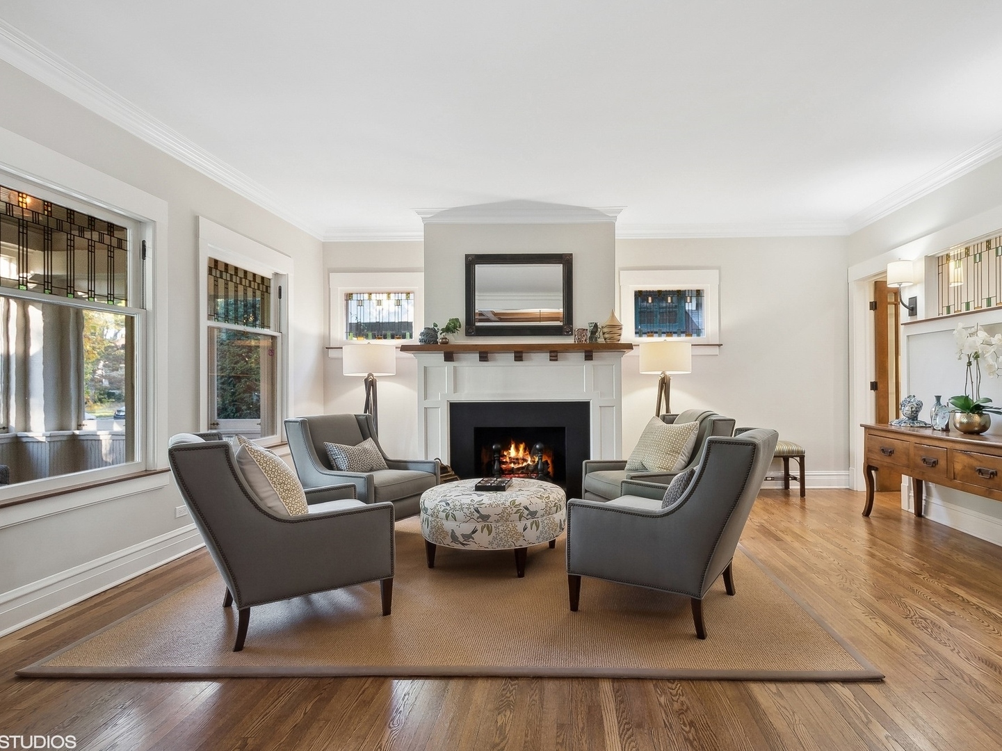
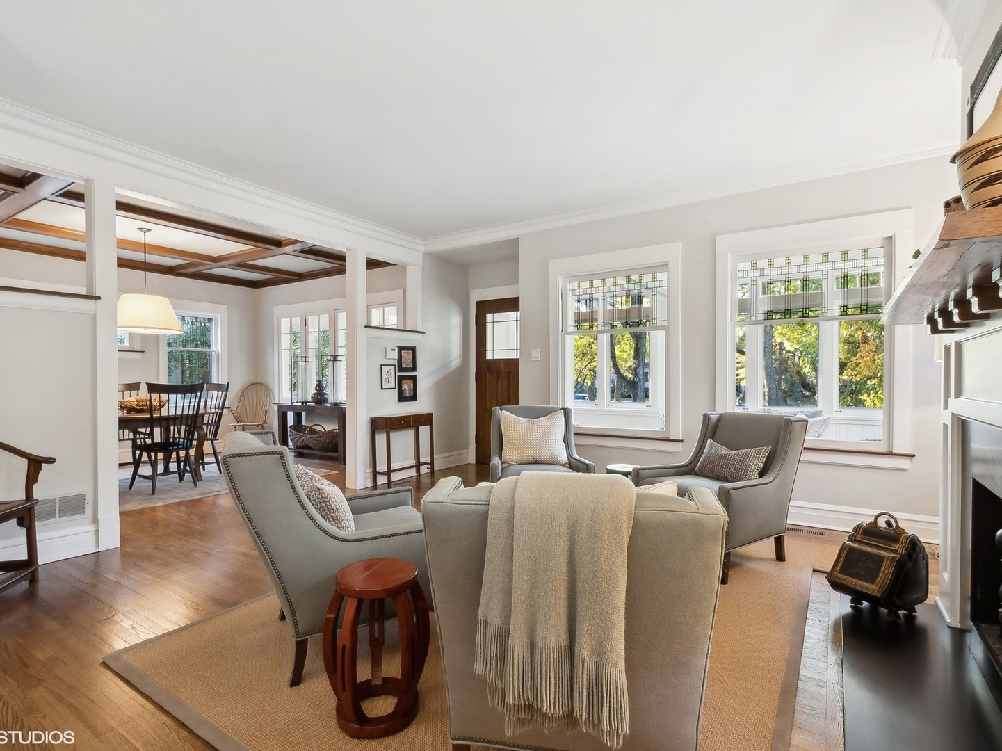
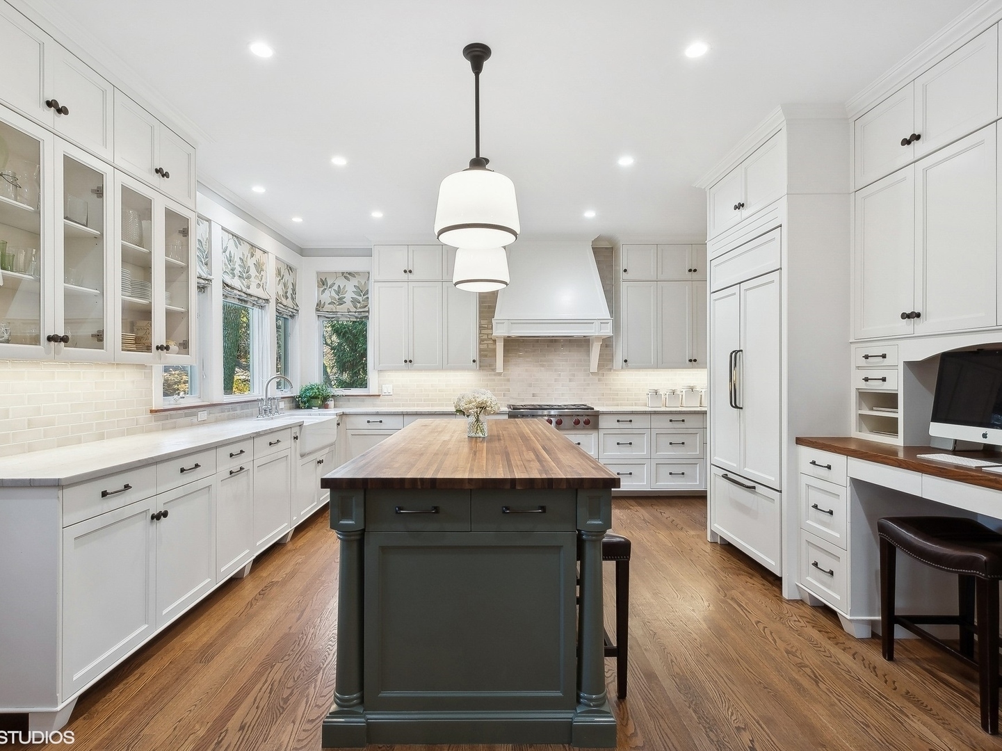
**SOLD BEFORE PRINT Located in one of Northwest Evanston's most coveted neighborhoods, this 4-bedroom, 2.5-bath Craftsman home underwent a meticulous rehab, seamlessly blending timeless character with sophisticated modern luxury and design. From the moment you arrive, you'll be charmed by the south-facing, sun-drenched three-season porch that spans the front of the home, complemented by bluestone walkways and an extra-wide parkway. Step inside and find a floor plan ideal for both everyday living and entertaining: a formal living room with fireplace and a coffered-ceiling dining room-both showcasing original stained-glass windows that honor this property's rich history. At the heart of the home, the family room flows seamlessly into a light-filled breakfast room and gourmet kitchen with a butcher block island, Wolf and Sub-Zero appliances, and custom finishes. A large butler's pantry/mudroom with built-ins and stone countertops offers excellent storage and function. Upstairs, you'll find four bedrooms, including a serene primary suite with fireplace, two walk-in closets, and a spa-like bath featuring a clawfoot soaking tub, double vanity, and walk-in shower. A spacious second-floor laundry room and a beautifully updated hall bath add convenience. The fourth bedroom is currently designed as a home office with built-ins, lofted living space, and a hidden Murphy bed-perfect for guests. The finished lower level offers exceptional versatility with an additional family room, exercise room, playroom, second laundry room, and an abundance of storage. Outdoors, enjoy professionally landscaped grounds with a Pollywood porch, bluestone patio, sprinkler system, and gas firepit-creating a private oasis ideal for dining al fresco and cozy evenings around the fire. A two-car garage with an electric car charging station and seller owned solar panels completes this exceptional home. A one-of-a-kind Evanston gem, in the most amazing location-a stone's throw from Central Street's shops, dining, parks, and the Metra for easy city access.

Additional information

MLS® ID
12574903

Interior Features

Bedrooms
4
Bathrooms
3
Cooling
Yes
Heating
Yes
Basement
Yes

Other Property Details

Taxes
$22,096
Tax Frequency
Annually
Garage
Yes
MLS provider logo

Bought with Geoff Brown with Compass and Listed by Brandy Isaac with @properties Christie's International Real Estate 847-832-0002

The data relating to real estate for sale on this website comes in part from the Broker ReciprocitySM Program of Midwest Real Estate Data. Real estate listings held by brokerage firms other than Kelly Rynes are marked with the Broker ReciprocitySM logo or the Broker ReciprocitySM thumbnail logo (a little black house) and detailed information about them includes the name of the listing brokers.

Based on information submitted to the  MLS GRID for MRED 7/18/2026. All data is obtained from various sources and may not have been verified by broker or MLS GRID. Supplied Open House Information is subject to change without notice. All information should be independently reviewed and verified for accuracy. Properties may or may not be listed by the office/agent presenting the information. IDX information is provided exclusively for consumers’ personal non-commercial use, and may not be used for any purpose other than to identify prospective properties consumers may be interested in purchasing. Data is deemed reliable but is not guaranteed by MTP or MRED. The use of the MRED Data may be subject to an end-user license agreement prescribed by the Member Participant’s applicable MLS if any and as amended from time to time. Properties displayed may be listed or sold by various participants in the MLS. Properties displayed may be listed or sold by various participants in the MLS.

©2026 Listings Courtesy of MRED as distributed by MLS GRID. All rights reserved.

Data is refreshed every 3 hours. Listing last updated 2:35 AM UTC on 7/18/2026. 

DMCA Notice


Powered by Luxury Presence

