Property photo 1
Property photo 2
Property photo 3
Property photo 4
Property photo 5
5 Beds
6 Baths
5,998 sqft

$3,200,000

779 Bob O Link Road, Highland Park IL, 60035

Price per sqft$533.51
Built in2005
Property size5,998 sqft
Property typeResidential
Bought with Beth Wexler with @properties Christie's International Real Estate and Listed by Gloria Matlin with Compass 847-379-5898

Overview

Sold

Closed

Listed May 14, 2026

Updated Jul 24

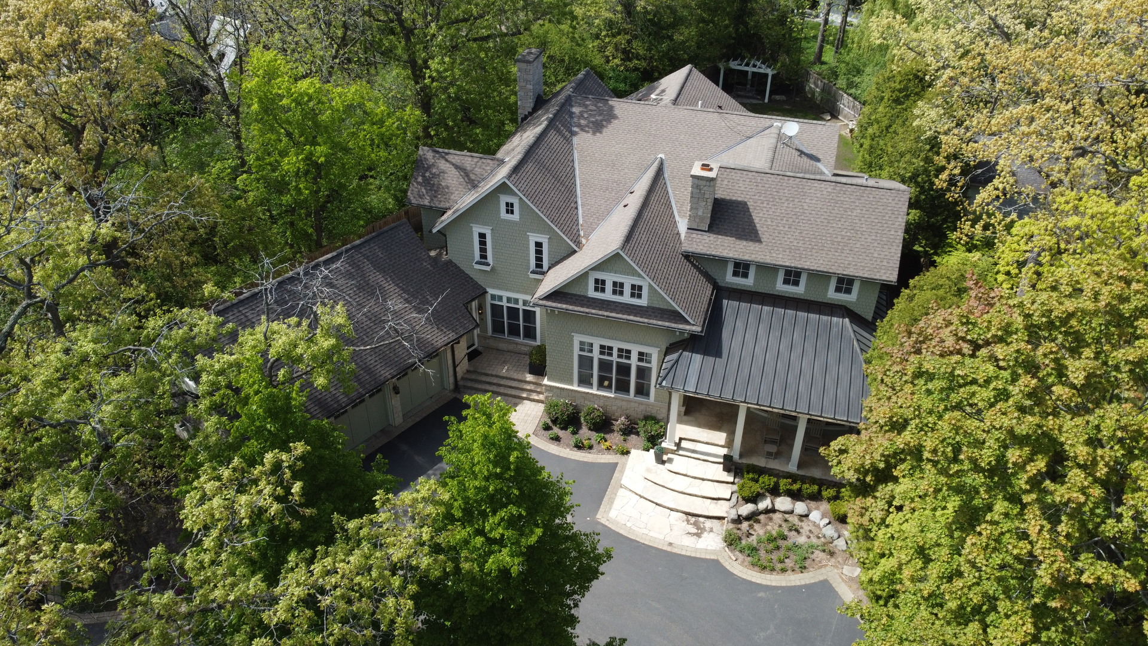
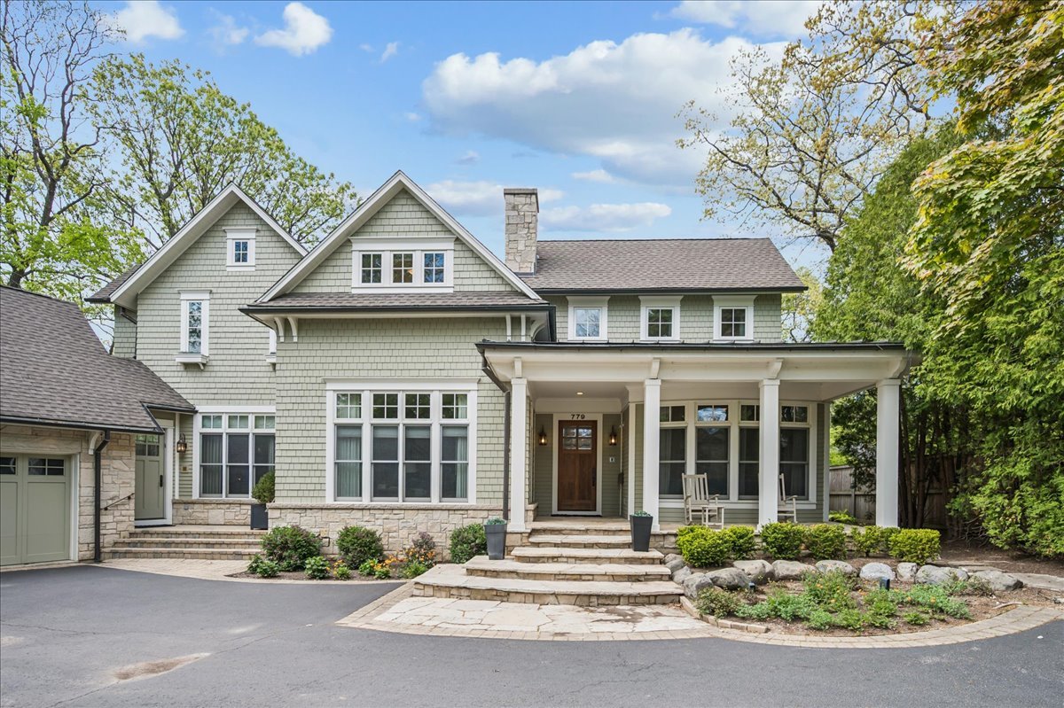
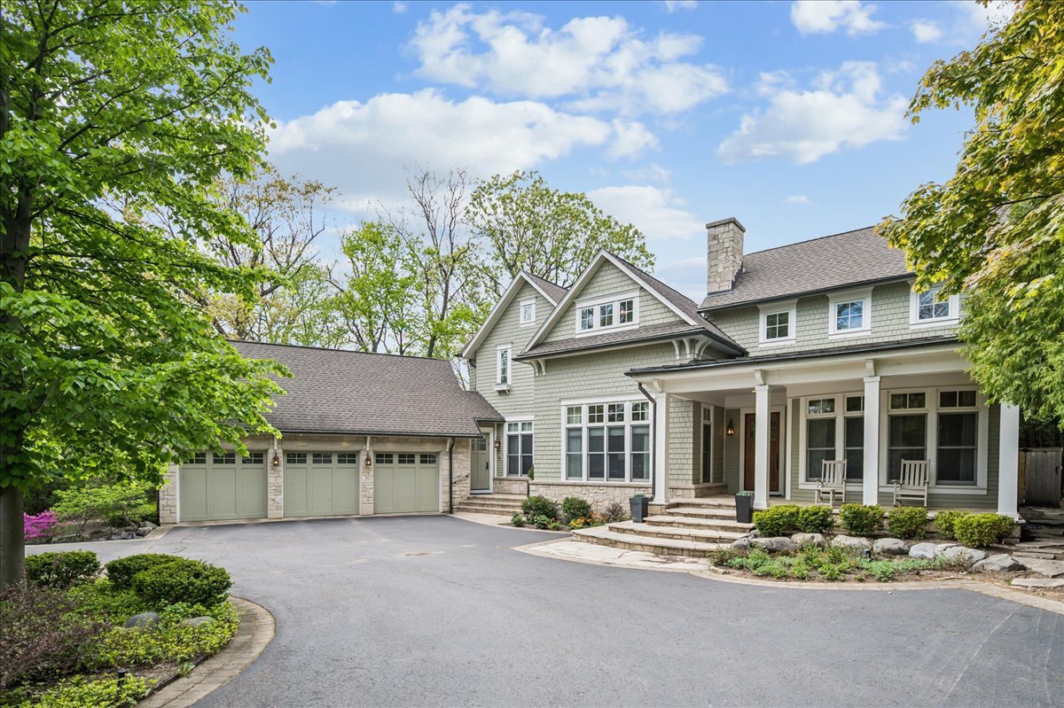
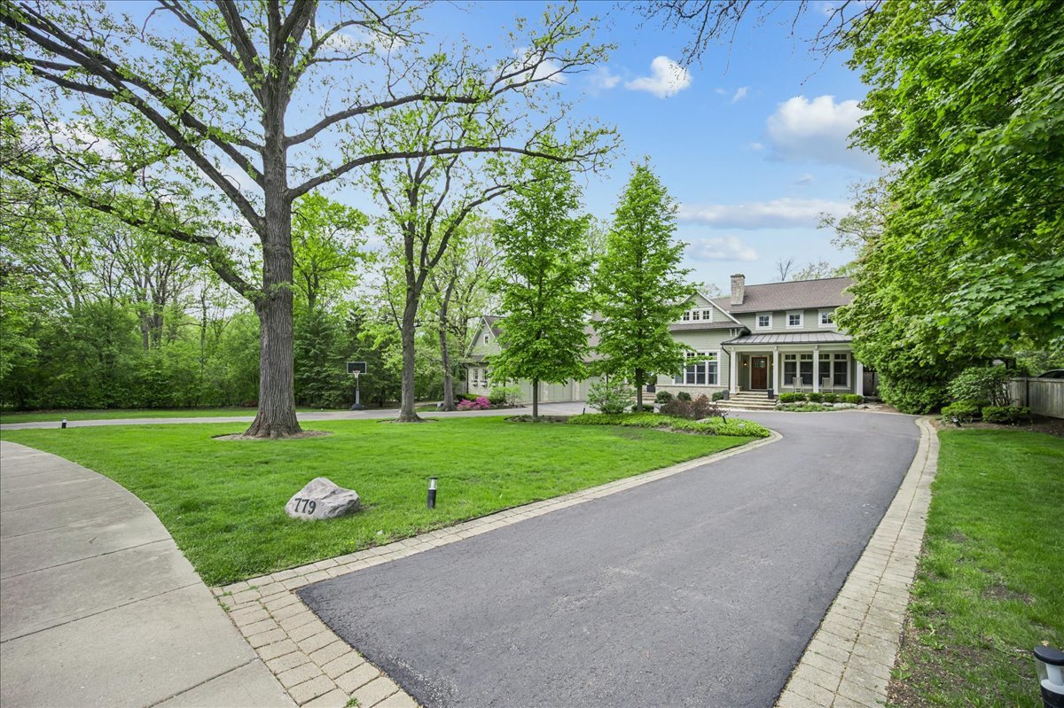
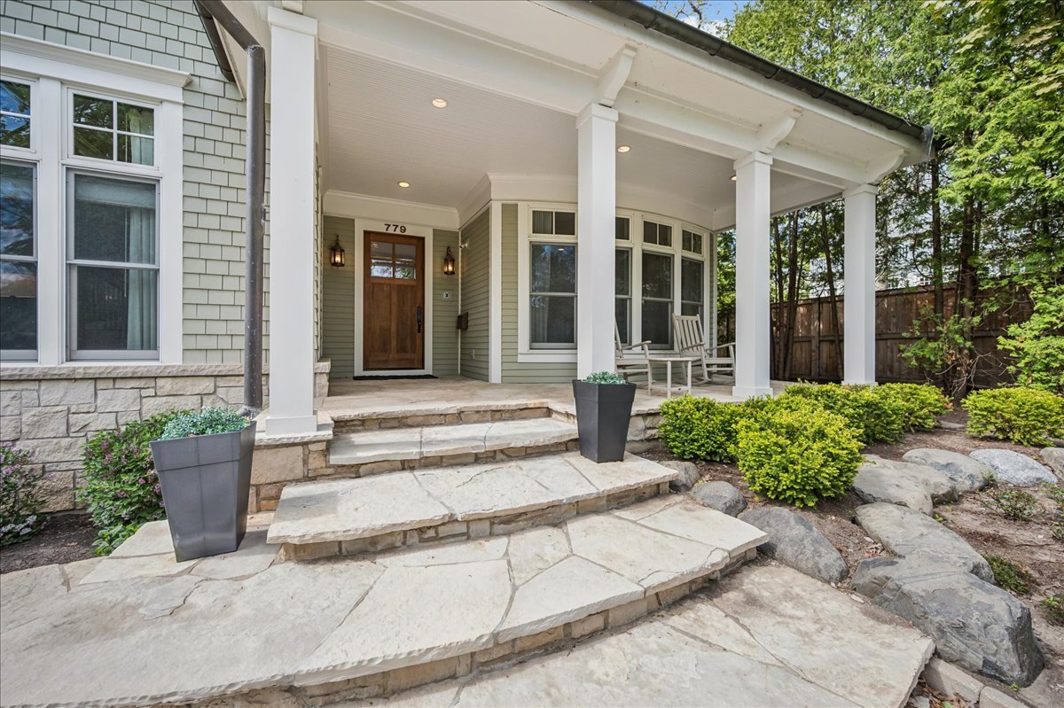
Set on over half an acre of breathtakingly landscaped grounds, this home embodies refined living in the heart of Highland Park. Built in 2005, this five-bedroom, four full and two half-bath home boasts a striking stone and cedar exterior, exquisitely accented with meticulous craftsmanship. The main level welcomes you with a charming front porch and an elegant entryway leading to a functional, flowing floor plan. Inside, the foyer opens to a formal living room on one side, complemented by a powder room and coat closet for convenience. A separate dining room, connected to a butler's pantry, leads seamlessly to a serene screened porch and the magnificent backyard. At the heart of the home, the chef's kitchen impresses with its expansive layout, granite-topped island, Sub-Zero refrigerator, Wolf double oven, built-in microwave, and dual dishwashers. This space flows into a cozy den adorned with coffered ceilings and a fireplace, as well as out to a stone patio overlooking the lush, private yard. The main level includes a second powder room, a mudroom with 3 car garage access. Perhaps most impressive is the sunken family room featuring custom built-ins and a dramatic fireplace, plus a private office, all leading back around to the kitchen and main entry. The second floor offers four spacious bedrooms, including a luxurious primary suite with a spa-like bath featuring double sinks, a soaking tub, and a walk-in shower, along with an expansive walk-in closet. One bedroom includes its own ensuite bath, while two additional bedrooms share a well-appointed tandem bath. A dedicated laundry room with two sets of laundry machines, ample storage and work space completes this level. The lower level provides endless possibilities with its high ceilings and thoughtfully designed spaces. Enjoy a home gym, entertainment and recreation or play areas with a stage, a wet bar, a guest suite with a full bath, and abundant storage alongside utility areas with impeccably maintained mechanical systems. This home's exterior is perfectly designed, with an irrigated lawn, custom landscape lighting, and a deep backyard perfect for relaxation or entertaining. Situated just steps from downtown Highland Park, Ravinia, schools, parks, transportation, Lake Michigan, and the Chicago Botanic Garden, this residence offers an unparalleled blend of luxury, comfort, and location.

Additional information

MLS® ID
12643791

Interior Features

Bedrooms
5
Bathrooms
6
Fireplace
Yes
Cooling
Yes
Heating
Yes
Basement
Yes

Exterior Features

Lot Size
0.57 Acres

Other Property Details

Taxes
$48,223
Tax Frequency
Annually
Garage
Yes
Municipality
Moraine
MLS provider logo

Bought with Beth Wexler with @properties Christie's International Real Estate and Listed by Gloria Matlin with Compass 847-379-5898

The data relating to real estate for sale on this website comes in part from the Broker ReciprocitySM Program of Midwest Real Estate Data. Real estate listings held by brokerage firms other than Kelly Rynes are marked with the Broker ReciprocitySM logo or the Broker ReciprocitySM thumbnail logo (a little black house) and detailed information about them includes the name of the listing brokers.

Based on information submitted to the  MLS GRID for MRED 7/24/2026. All data is obtained from various sources and may not have been verified by broker or MLS GRID. Supplied Open House Information is subject to change without notice. All information should be independently reviewed and verified for accuracy. Properties may or may not be listed by the office/agent presenting the information. IDX information is provided exclusively for consumers’ personal non-commercial use, and may not be used for any purpose other than to identify prospective properties consumers may be interested in purchasing. Data is deemed reliable but is not guaranteed by MTP or MRED. The use of the MRED Data may be subject to an end-user license agreement prescribed by the Member Participant’s applicable MLS if any and as amended from time to time. Properties displayed may be listed or sold by various participants in the MLS. Properties displayed may be listed or sold by various participants in the MLS.

©2026 Listings Courtesy of MRED as distributed by MLS GRID. All rights reserved.

Data is refreshed every 3 hours. Listing last updated 5:15 PM UTC on 7/24/2026. 

DMCA Notice


Powered by Luxury Presence

