Property photo 1
Property photo 2
Property photo 3
Property photo 4
Property photo 5
4 Beds
7 Baths
4,365 sqft

$2,074,000

338 E Witchwood Lane, Lake Bluff IL, 60044

Price per sqft$475.14
Built in2002
Property size4,365 sqft
Property typeResidential
Bought with Brady Andersen with Compass and Listed by Courtney Glattly with Jameson Sotheby's International Realty 312-751-0300

Overview

Sold

Closed

Listed Apr 14, 2026

Updated May 30

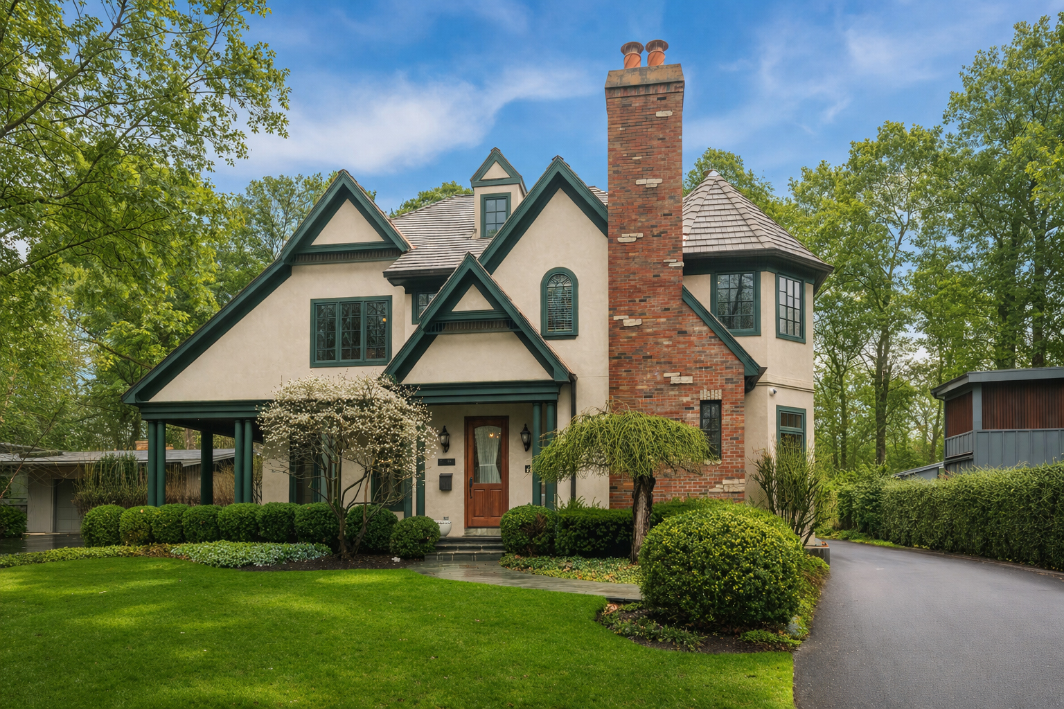
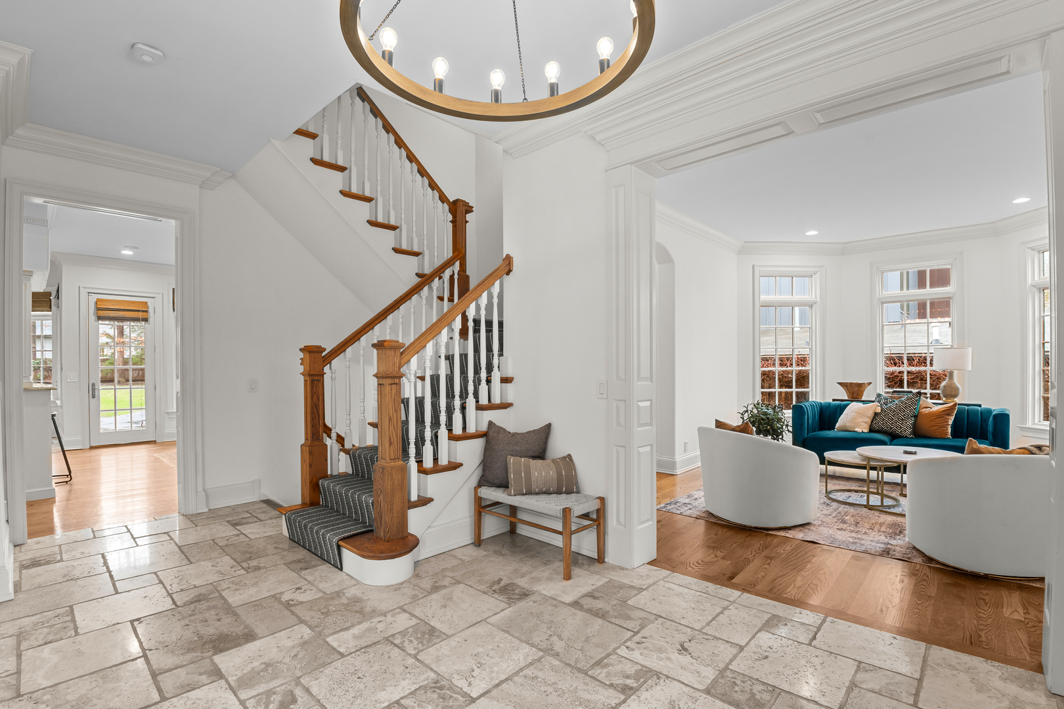
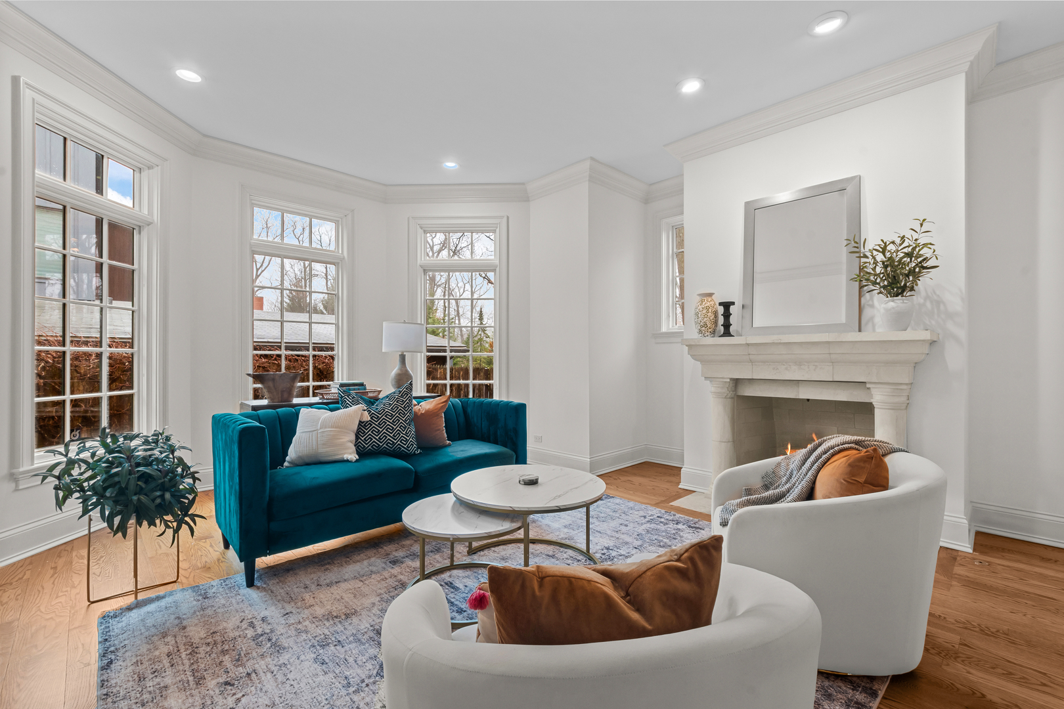
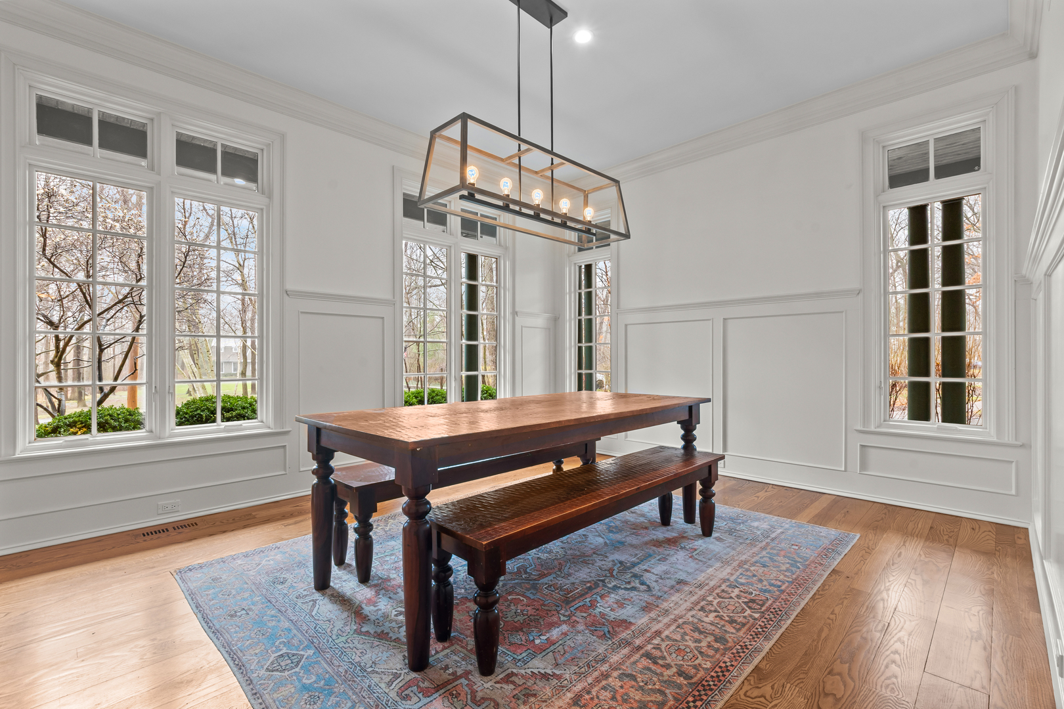
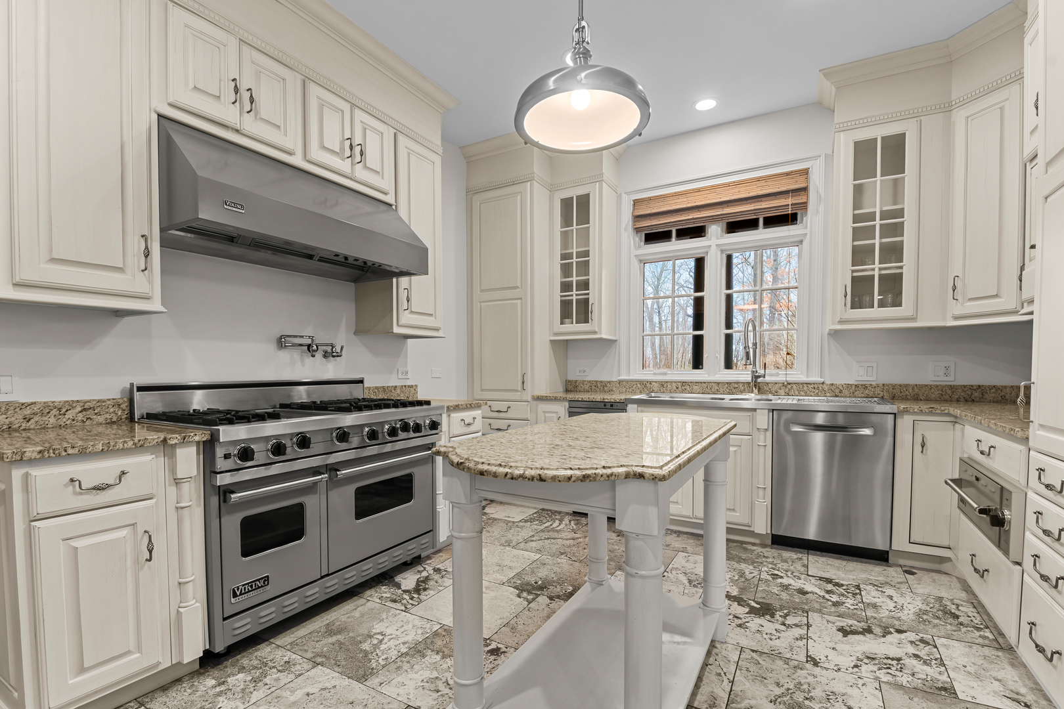
Tucked away on a quiet, tree-lined street in the heart of Lake Bluff, this meticulously maintained residence is the opportunity buyers have been waiting for. From the moment you arrive, the home welcomes you with warmth, character, and a sense of ease, offering a seamless blend of comfort, functionality, and elevated design. Thoughtful details like custom millwork, high ceilings, and rich, timeless materials speak to the quality and craftsmanship throughout.* *The main living spaces are designed for everyday living: open, inviting, and effortlessly adaptable. The eat-in gourmet kitchen is both beautiful and highly functional, featuring high-end appliances including a Sub-Zero refrigerator, Viking range with built-in pot filler, double ovens, two dishwashers, a warming drawer, and a beverage fridge. Just beyond, the family room creates a natural gathering space centered around one of the home's four fireplaces, all equipped with convenient remote starts. A spacious mudroom offers exceptional organization with ample storage and the added convenience of two washer and dryer sets. Off of the kitchen a separate space sits above the 3-car garage with its own bathroom creates endless possibilities for a home office, playroom, fitness area, or relaxed lounge.* *Upstairs, the primary suite serves as a true retreat, complete with a cozy sitting area, walk-in closet, dressing space, and a fully renovated bathroom. The spa-like bath includes a steam shower, soaking tub, heated towel bar, double vanity, makeup station, and a private water closet. Each additional bedroom is generously sized and features its own en-suite bathroom, providing comfort and privacy for everyone. The finished lower level adds incredible versatility, offering expansive recreation space, a full bath, a built-in bar with ice maker, and a walk-in, climate-controlled wine cellar.* *Designed with modern living in mind, the home is equipped with a comprehensive smart home system that controls surround sound, lighting, security, and intercom functionality throughout. Additional features include a whole-house vacuum system and an EV charging station in the garage. Buyers will also appreciate the peace of mind that comes with recent major updates. Within the past month, a new DaVinci cedar-style roof, two new whole-house humidifiers, a new backup sump pump battery, and a new washer and dryer set have all been installed, taking care of the not-so-glamous essentials before you even move in.* *Set on a beautifully sized 0.38-acre lot, the outdoor space offers room to relax, play, and unwind. All of this is just minutes from downtown Lake Bluff, the beach, Metra train, scenic bike paths, parks, and more, bringing buyers a sense of convenience, community, and a place that truly feels like home.*

Additional information

MLS® ID
12610243

Interior Features

Bedrooms
4
Bathrooms
7
Fireplace
Yes
Cooling
Yes
Heating
Yes
Basement
Yes

Exterior Features

Lot Size
0.38 Acres

Other Property Details

Taxes
$35,851
Tax Frequency
Annually
Garage
Yes
Municipality
Shields
MLS provider logo

Bought with Brady Andersen with Compass and Listed by Courtney Glattly with Jameson Sotheby's International Realty 312-751-0300

The data relating to real estate for sale on this website comes in part from the Broker ReciprocitySM Program of Midwest Real Estate Data. Real estate listings held by brokerage firms other than Kelly Rynes are marked with the Broker ReciprocitySM logo or the Broker ReciprocitySM thumbnail logo (a little black house) and detailed information about them includes the name of the listing brokers.

Based on information submitted to the  MLS GRID for MRED 5/30/2026. All data is obtained from various sources and may not have been verified by broker or MLS GRID. Supplied Open House Information is subject to change without notice. All information should be independently reviewed and verified for accuracy. Properties may or may not be listed by the office/agent presenting the information. IDX information is provided exclusively for consumers’ personal non-commercial use, and may not be used for any purpose other than to identify prospective properties consumers may be interested in purchasing. Data is deemed reliable but is not guaranteed by MTP or MRED. The use of the MRED Data may be subject to an end-user license agreement prescribed by the Member Participant’s applicable MLS if any and as amended from time to time. Properties displayed may be listed or sold by various participants in the MLS. Properties displayed may be listed or sold by various participants in the MLS.

©2026 Listings Courtesy of MRED as distributed by MLS GRID. All rights reserved.

Data is refreshed every 3 hours. Listing last updated 4:12 AM UTC on 5/30/2026. 

DMCA Notice


Powered by Luxury Presence

