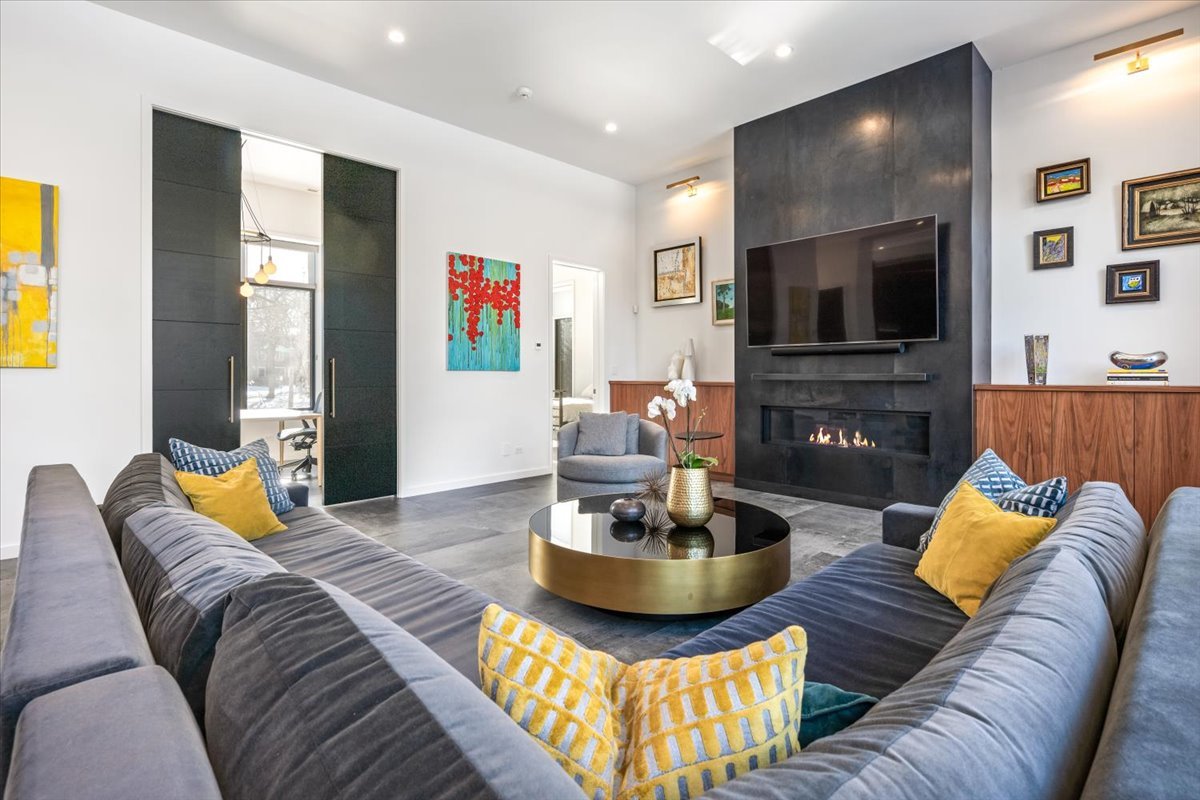
Property photo 1
Property photo 2
Property photo 3
Property photo 4
Property photo 5
5 Beds
5 Baths
4,024 sqft

$2,795,100

503 Kenilworth Avenue, Kenilworth IL, 60043

Price per sqft$694.61
Built in2019
Property size4,024 sqft
Property typeResidential
Bought with Catherine Dunlop with @properties Christie's International Real Estate and Listed by Kathryn Mangel with @properties Christie's International Real Estate 847-881-0200

Overview

Sold

Closed

Listed Feb 9, 2026

Updated May 29

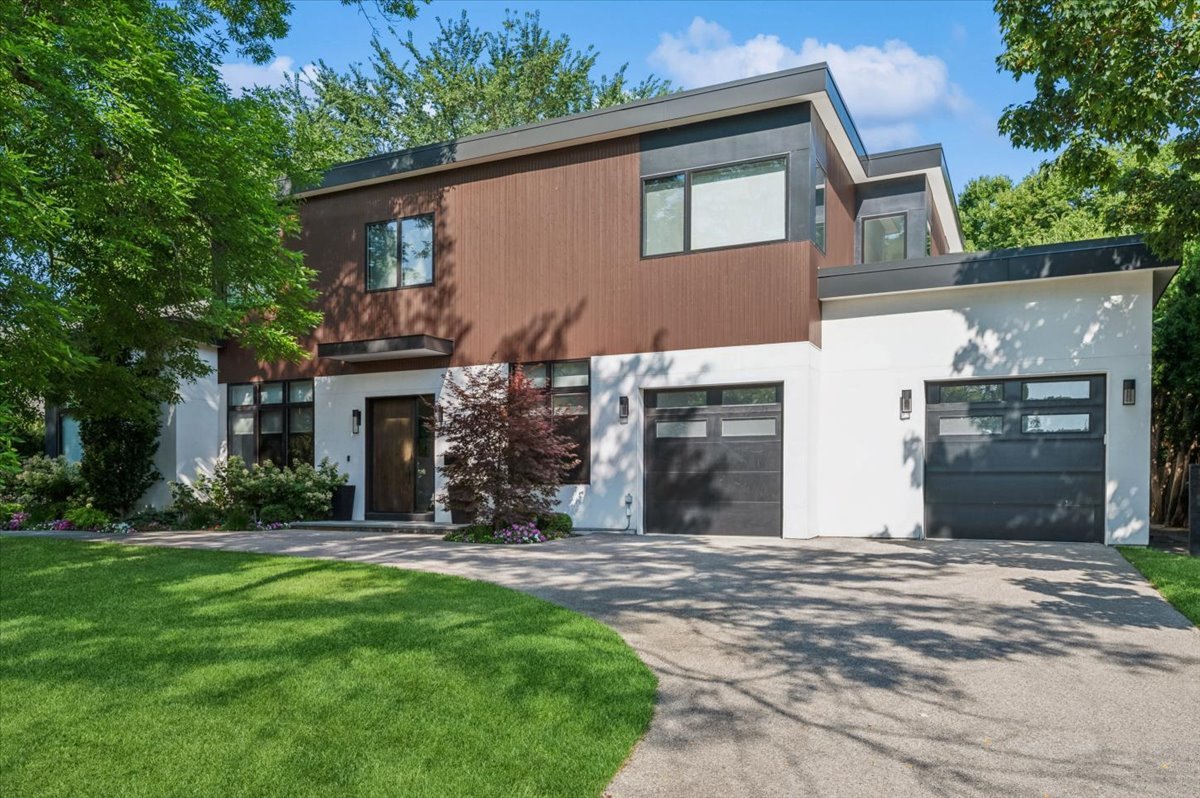
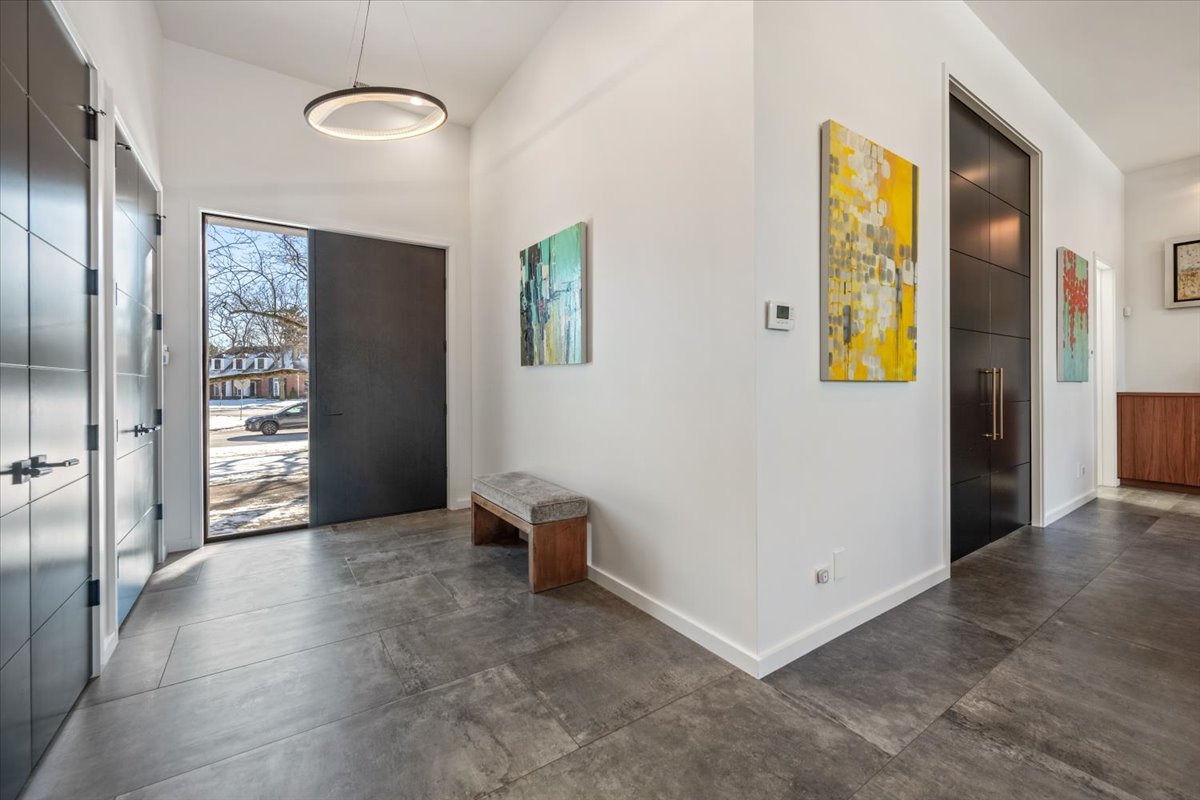
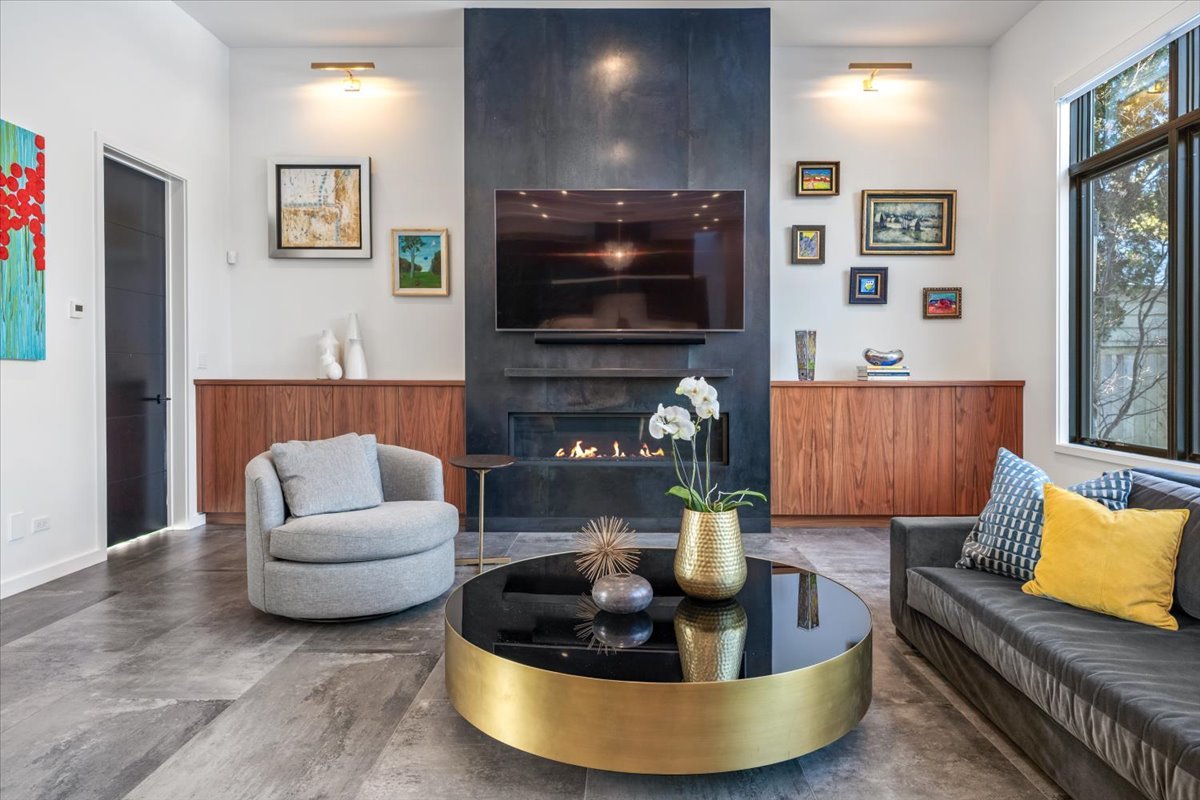
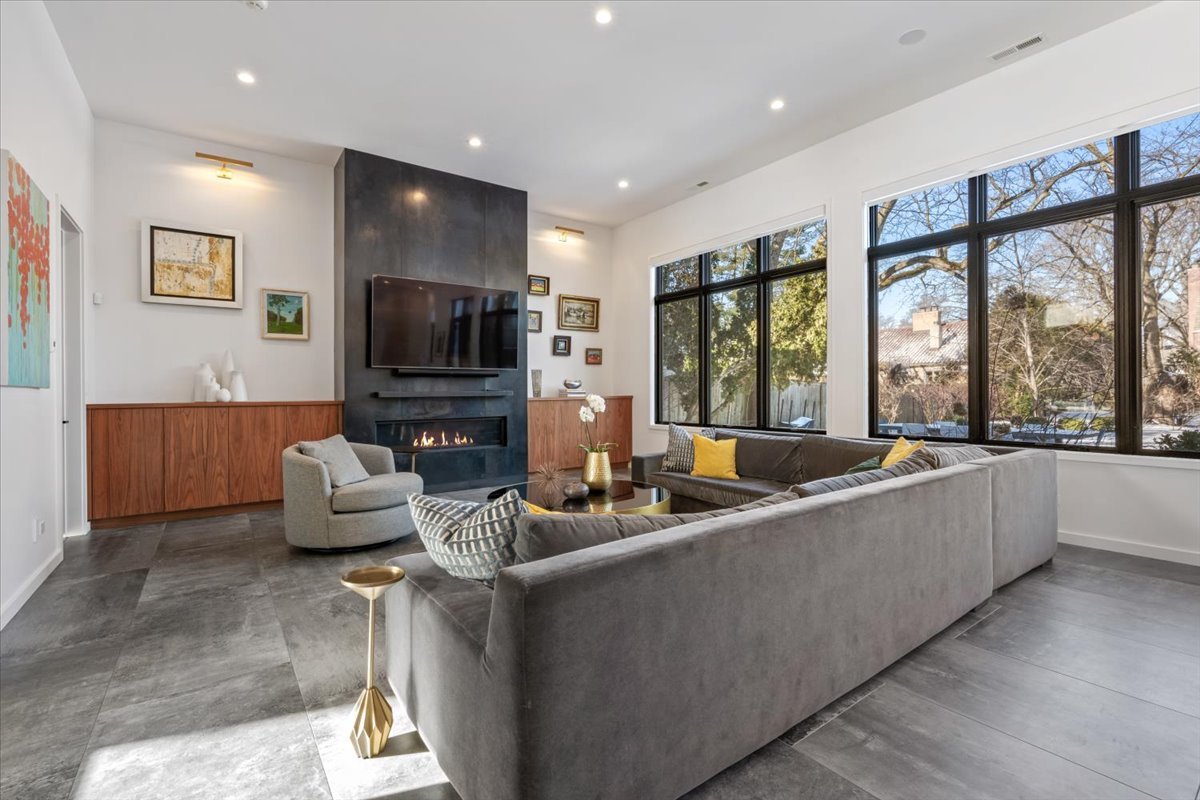
Custom-built in 2019, this 5-bedroom, 4.5-bath Kenilworth residence sits on approximately one-third of an acre and offers a rare indoor sport court, first-floor guest suite, and a light-filled open floor plan designed for today's modern living and entertaining. Thoughtfully designed for both everyday comfort and elevated living, the home features soaring 12-foot ceilings, radiant-heated floors, architectural doors, and oversized Marvin Integrity windows that flood the interiors with natural light while maintaining privacy through integrated automated blinds. The kitchen is both beautiful and highly functional, appointed with bespoke cabinetry, heat-resistant quartz countertops, and an exceptional appliance suite including dual Miele dishwashers, a Gaggenau gas and induction cooktop, and Wolf steam and convection ovens with a warming drawer. Undercounter Sub-Zero refrigerator, ice maker, a walk-in pantry, and an expansive island with seating make the space ideal for daily living and effortless entertaining. Adjoining living and dining spaces feature custom cabinetry, Lightology fixtures, and a sculptural metalwork gas fireplace. A private office with oversized barn doors, built-in cabinetry and built-in shelving creates a quiet and elegant workspace. A first-floor bedroom with a full bath offers flexible accommodations for guests or extended stays. A large mudroom provides exceptional functionality with generous storage and organization. Recreation and wellness are seamlessly integrated into the home's design, highlighted by a private indoor Sport Court with basketball hoop and customizable logo, a glass-enclosed fitness studio, and a sun-filled recreation lounge with French doors opening to a raised Trex deck. Outdoors, the fully fenced backyard features a built-in firepit patio-ideal for gathering, relaxing, and entertaining. The second level is anchored by a serene primary suite with a spacious professionally designed California Closet and a spa-inspired bath featuring heated floors, dual vanities, Kohler fixtures, a soaking tub, and a separate shower. Three additional bedrooms offer tailored storage solutions, blackout and automated blinds, and access to beautifully designed ensuite or Jack-and-Jill bathrooms. A full second-floor laundry room with sink, folding surface, and generous storage adds everyday convenience. Additional highlights include Control4 smart-home integration, Sonos wiring, advanced security, a whole-home Generac generator, three-zone HVAC, central vacuum, dual sump pumps, a heated front stoop, a heated two-car attached garage, and a circular driveway for effortless access. Do not miss this exceptional offering combining modern design and an unbeatable lifestyle with walk to school, train and beach!

Additional information

MLS® ID
12551433

Interior Features

Bedrooms
5
Bathrooms
5
Fireplace
Yes
Cooling
Yes
Heating
Yes
Basement
Yes

Exterior Features

Lot Size
0.33 Acres

Other Property Details

Taxes
$52,277
Tax Frequency
Annually
Garage
Yes
MLS provider logo

Bought with Catherine Dunlop with @properties Christie's International Real Estate and Listed by Kathryn Mangel with @properties Christie's International Real Estate 847-881-0200

The data relating to real estate for sale on this website comes in part from the Broker ReciprocitySM Program of Midwest Real Estate Data. Real estate listings held by brokerage firms other than Kelly Rynes are marked with the Broker ReciprocitySM logo or the Broker ReciprocitySM thumbnail logo (a little black house) and detailed information about them includes the name of the listing brokers.

Based on information submitted to the  MLS GRID for MRED 5/29/2026. All data is obtained from various sources and may not have been verified by broker or MLS GRID. Supplied Open House Information is subject to change without notice. All information should be independently reviewed and verified for accuracy. Properties may or may not be listed by the office/agent presenting the information. IDX information is provided exclusively for consumers’ personal non-commercial use, and may not be used for any purpose other than to identify prospective properties consumers may be interested in purchasing. Data is deemed reliable but is not guaranteed by MTP or MRED. The use of the MRED Data may be subject to an end-user license agreement prescribed by the Member Participant’s applicable MLS if any and as amended from time to time. Properties displayed may be listed or sold by various participants in the MLS. Properties displayed may be listed or sold by various participants in the MLS.

©2026 Listings Courtesy of MRED as distributed by MLS GRID. All rights reserved.

Data is refreshed every 3 hours. Listing last updated 2:06 PM UTC on 5/29/2026. 

DMCA Notice


Powered by Luxury Presence

