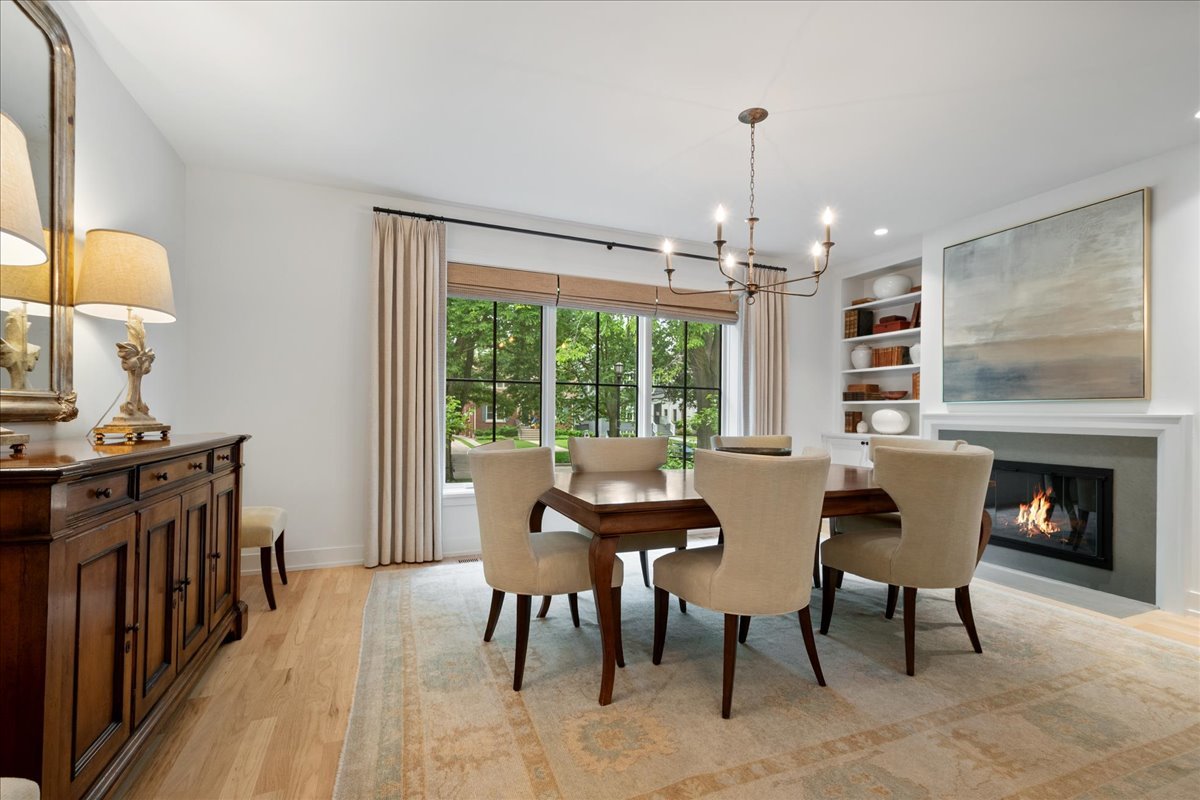
Property photo 1
Property photo 2
Property photo 3
Property photo 4
Property photo 5
5 Beds
4 Baths
3,200 sqft

$1,792,500

2201 Lincolnwood Drive, Evanston IL, 60201

Price per sqft$560.16
Built in1925
Property size3,200 sqft
Property typeResidential
Bought with Donley Klug with DZK Real Estate LLC and Listed by Alexa Caldicott with @properties Christie's International Real Estate 847-763-0200

Overview

Sold

Closed

Listed Jun 15, 2026

Updated Jul 23

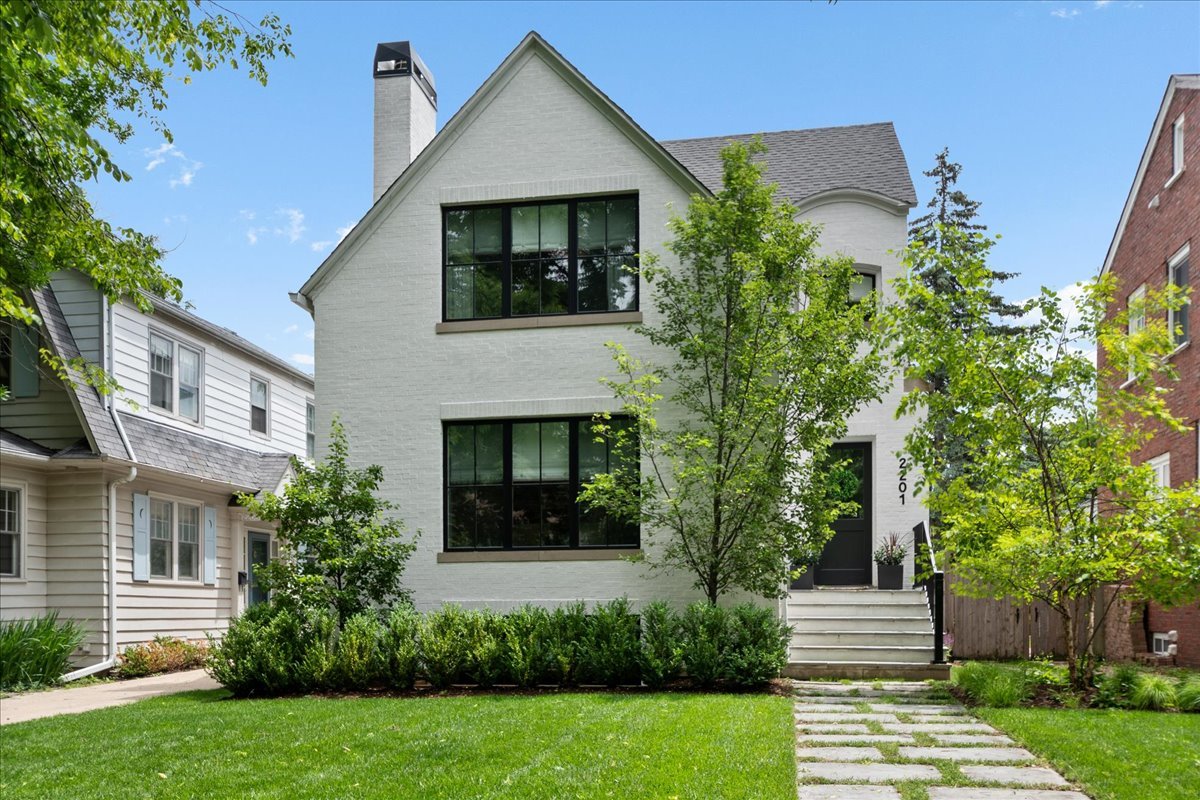
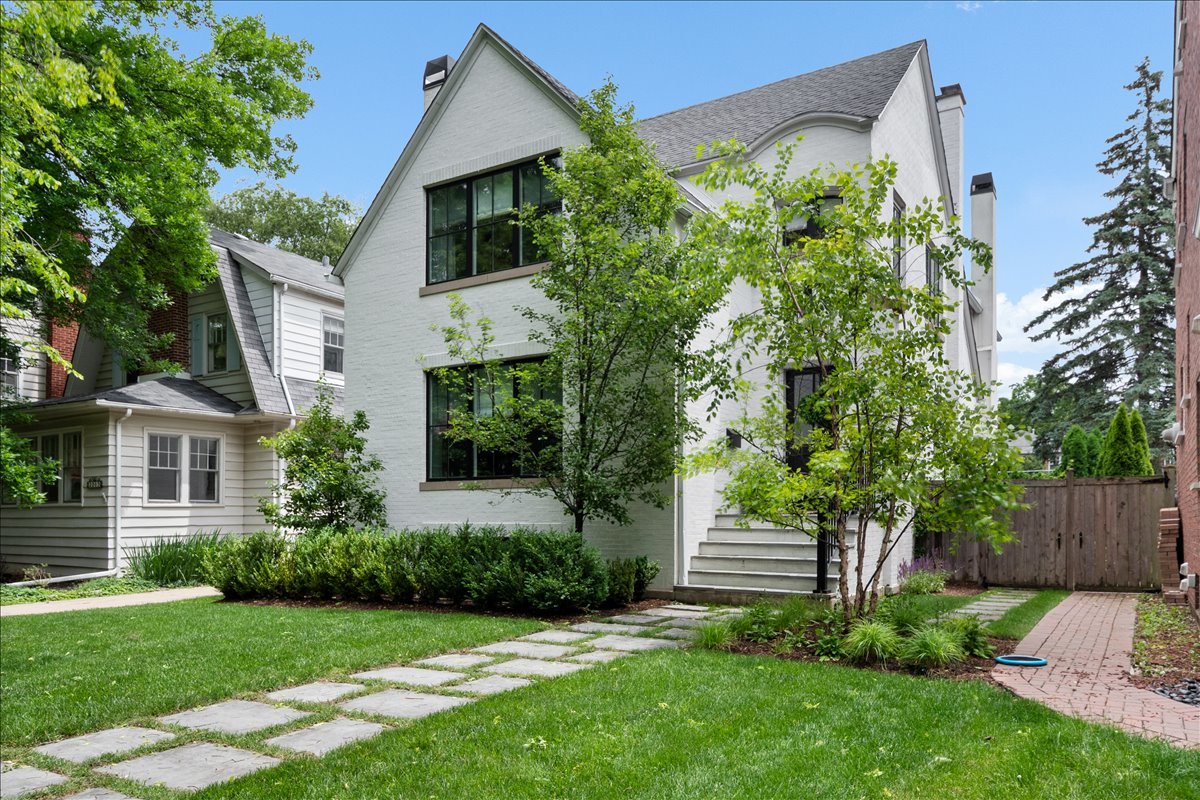
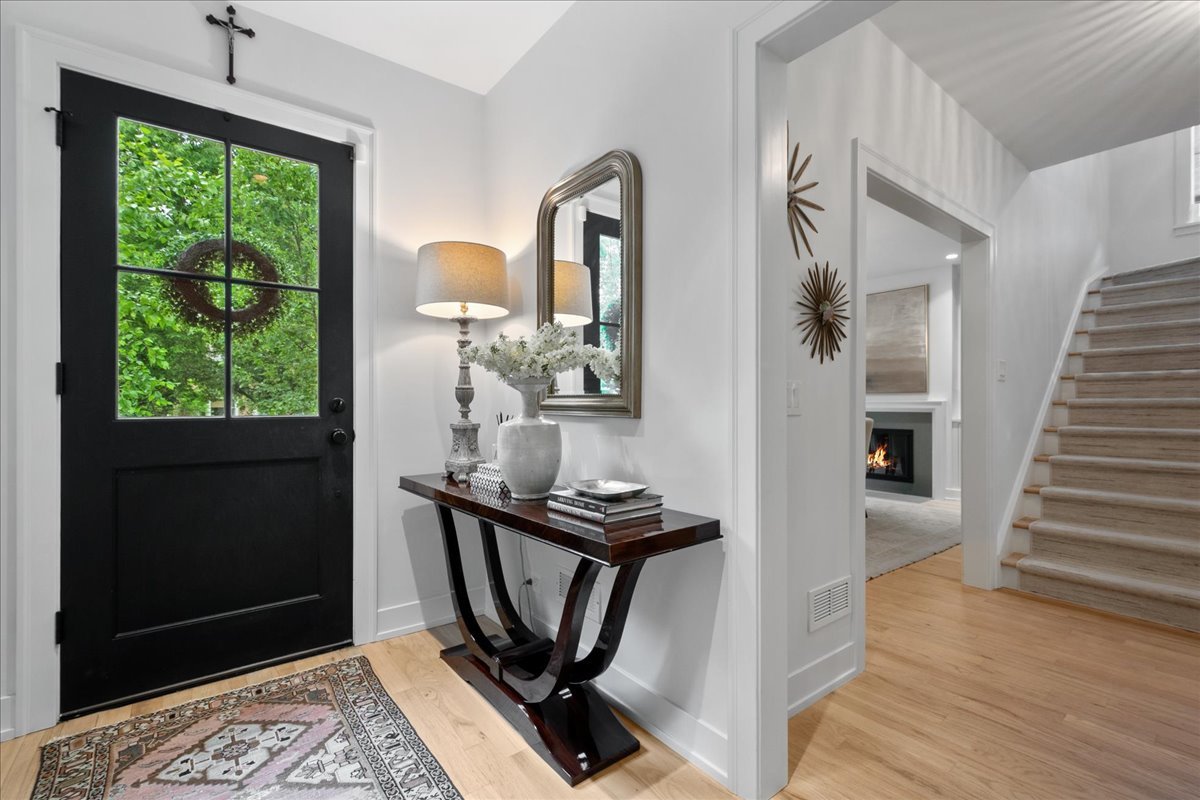
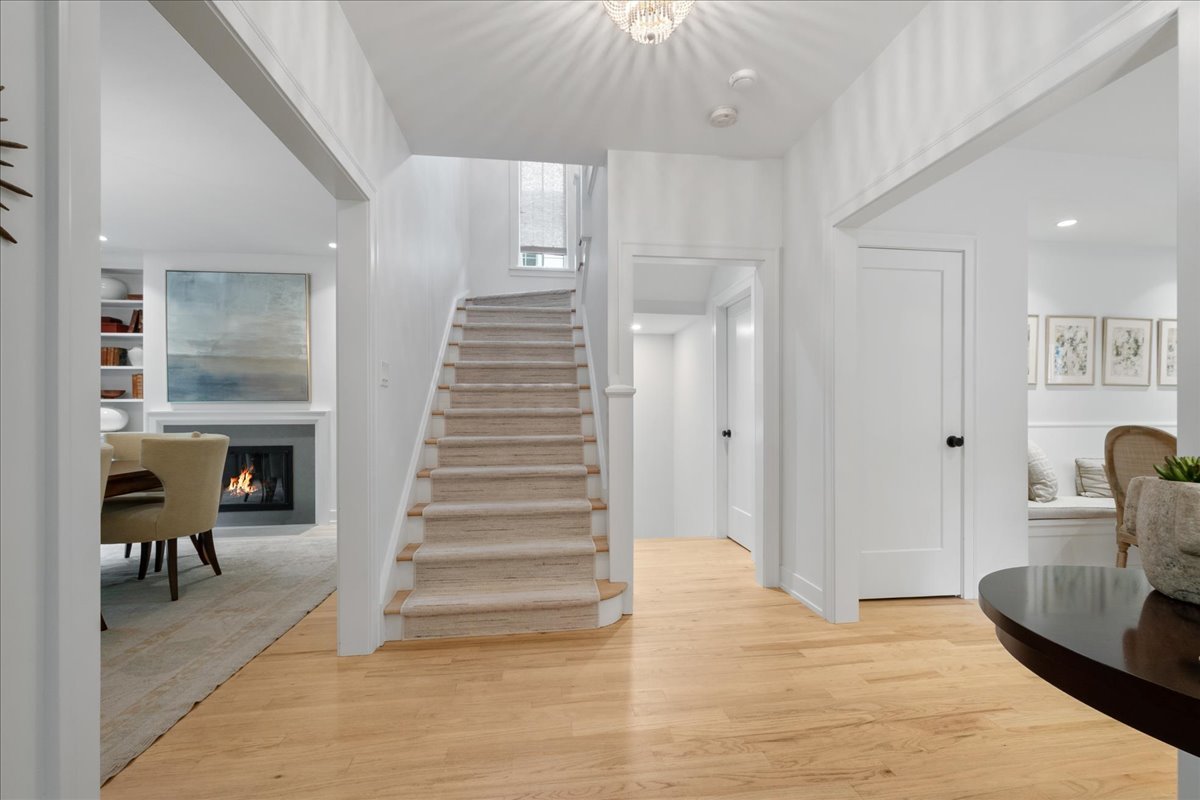
Not one detail was overlooked in this stunning and meticulously maintained 2019 new construction home by True North and GTH Architects. Showcasing timeless white brick, striking black trim, and lush landscaping, this exceptional 5-bedroom, 3.1-bath home blends sophisticated design with everyday functionality across nearly 3,000 square feet of thoughtfully curated living space. Step inside the gracious entryway and discover sun-drenched interiors, hardwood floors throughout, and beautifully appointed spaces designed for modern living. The stunning formal dining room is framed by oversized windows, a fireplace, and custom built-ins, creating the perfect setting for both intimate dinners and larger gatherings. A dedicated first-floor office with built-ins offers an ideal work-from-home retreat. The heart of the home is the expansive open-concept kitchen and family room. The chef's kitchen features built-in appliances, a large island, breakfast nook with custom bench seating, and seamless flow into the inviting family room with fireplace. Entertaining is effortless with the thoughtfully designed dry bar complete with wine refrigerator, custom cabinetry, and additional appliances. A mudroom with custom built-ins and powder room complete the main level. Upstairs, the original staircase leads to four spacious bedrooms, a full hall bath, and a convenient second-floor laundry room with utility sink. The serene primary suite features vaulted ceilings, a walk-in closet with custom organization system, and a luxurious spa-like bath with heated radiant floors, dual vanities, and an oversized marble shower. The finished, dug-out basement offers incredible flexibility with abundant natural light, a generous recreation space perfect for movie nights, game days, teen hangouts, or playtime, plus an additional bedroom and full bath. Outside, your private backyard oasis awaits. The beautiful bluestone patio provides ample room for entertaining and relaxing around the firepit, creating the perfect backdrop for summer evenings and year-round gatherings. This turnkey home offers the rare combination of exceptional craftsmanship, thoughtful design, and everyday comfort. This is more than a house-it's the perfect place to call home.

Additional information

MLS® ID
12677096

Interior Features

Bedrooms
5
Bathrooms
4
Fireplace
Yes
Cooling
Yes
Heating
Yes
Basement
Yes

Other Property Details

Taxes
$21,954
Tax Frequency
Annually
Garage
Yes
MLS provider logo

Bought with Donley Klug with DZK Real Estate LLC and Listed by Alexa Caldicott with @properties Christie's International Real Estate 847-763-0200

The data relating to real estate for sale on this website comes in part from the Broker ReciprocitySM Program of Midwest Real Estate Data. Real estate listings held by brokerage firms other than Kelly Rynes are marked with the Broker ReciprocitySM logo or the Broker ReciprocitySM thumbnail logo (a little black house) and detailed information about them includes the name of the listing brokers.

Based on information submitted to the  MLS GRID for MRED 7/23/2026. All data is obtained from various sources and may not have been verified by broker or MLS GRID. Supplied Open House Information is subject to change without notice. All information should be independently reviewed and verified for accuracy. Properties may or may not be listed by the office/agent presenting the information. IDX information is provided exclusively for consumers’ personal non-commercial use, and may not be used for any purpose other than to identify prospective properties consumers may be interested in purchasing. Data is deemed reliable but is not guaranteed by MTP or MRED. The use of the MRED Data may be subject to an end-user license agreement prescribed by the Member Participant’s applicable MLS if any and as amended from time to time. Properties displayed may be listed or sold by various participants in the MLS. Properties displayed may be listed or sold by various participants in the MLS.

©2026 Listings Courtesy of MRED as distributed by MLS GRID. All rights reserved.

Data is refreshed every 3 hours. Listing last updated 1:45 PM UTC on 7/23/2026. 

DMCA Notice


Powered by Luxury Presence

