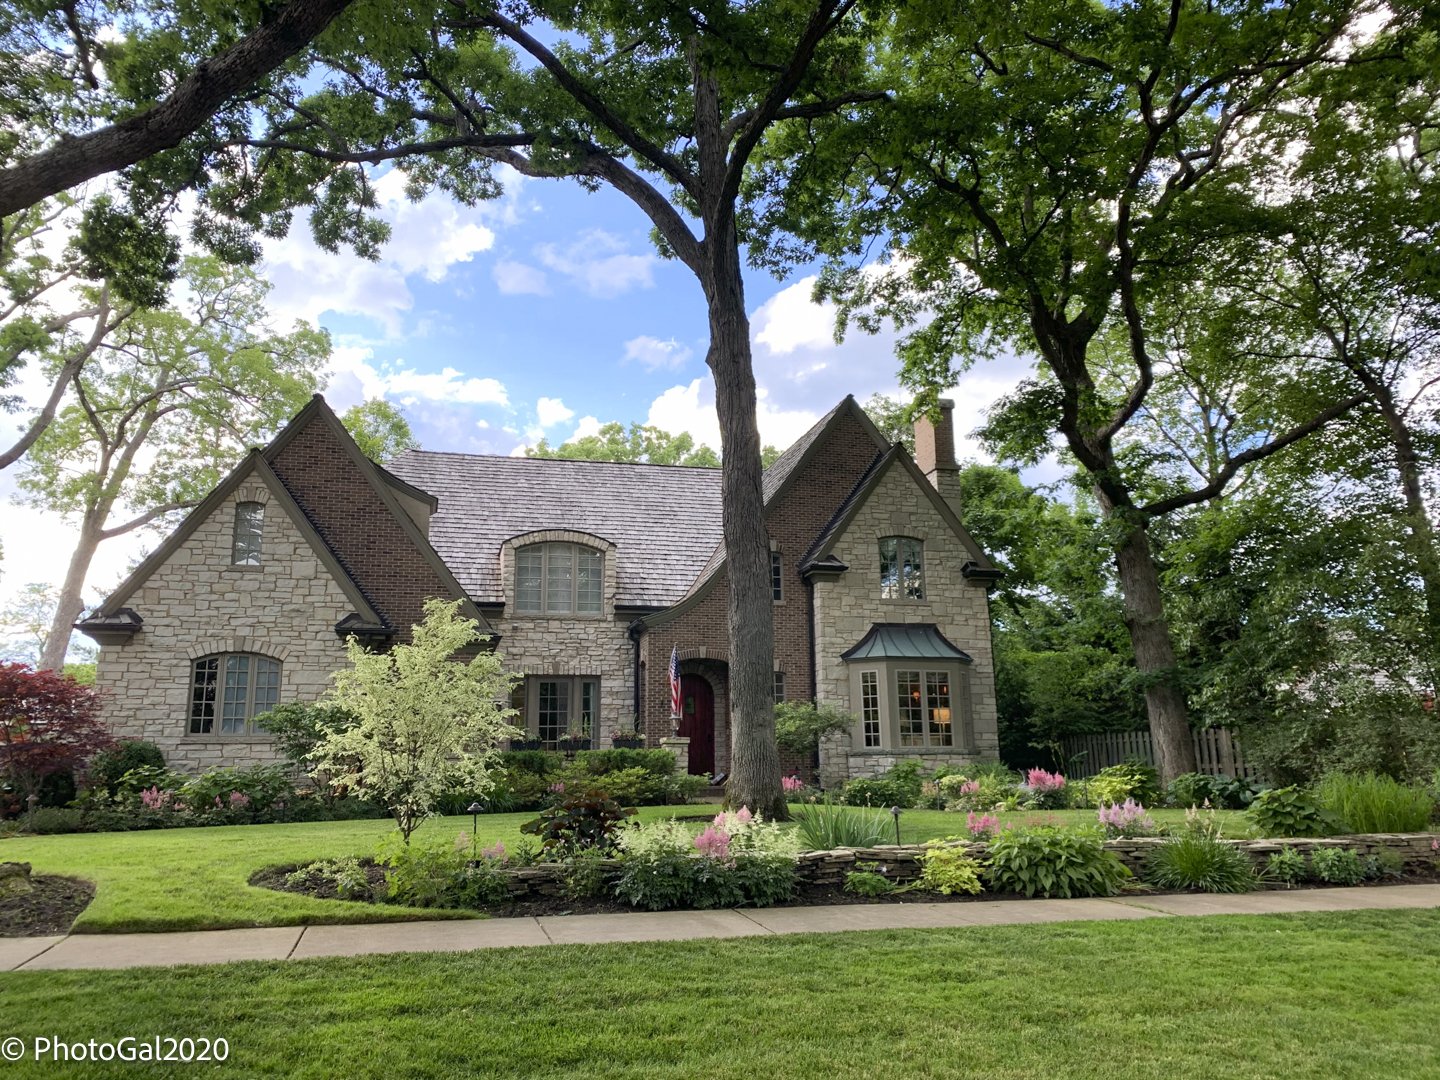
Property photo 1
5 Beds
6 Baths
3,916 sqft

$3,140,000

165 Lapier Street, Glencoe IL, 60022

Price per sqft$801.84
Built in2001
Property size3,916 sqft
Property typeResidential
Bought with Christopher Doyle with Jameson Sotheby's Intl Realty and Listed by Louise Eichelberger with @properties Christie's International Real Estate 847-612-3347

Overview

Sold

Closed

Listed Jan 19, 2026

Updated May 29

Introducing the Sweet House --- a fabulously renovated and graceful English country beauty on a wide 1/3 acre, ideally located on a lovely quiet street in southeast Glencoe. Exceptional brick and stone construction with a NEW Brava tile roof. Enter and you are immediately greeted by a stunning two-story Foyer, high ceilings, abundant light, exceptional millwork and an ideal floorplan ... hallmarks of this impressive architectural design. 6,288 square feet of generous spaces across three full floors harmoniously blend classic and contemporary design elements. The main level boasts soaring 10' ceilings and at its heart is the grand Family Room featuring an oversized travertine fireplace flanked by a wall of multiple French doors providing panoramic views and access to the private backyard. Sumptuous seating for large family gatherings, large bay window area for a grand piano or a separate sitting area, library wall with desk and a wet bar complete the Family Room and naturally lead into the high-end Chef's Kitchen. Step into this culinary haven for the home gourmet with an entertainment-size center island, generous custom cabinetry, and top of the line appliances. The Kitchen and Breakfast Area have views overlooking the glorious yard and garden with direct backyard patio access. Continue the ideal flow for entertaining with a welcoming Dining Room off the Kitchen that has access to a separate and private front bluestone courtyard terrace. A stunning Living Room with coffered ceiling, fireplace, custom cabinetry and tranquil garden views and gorgeous oversized French doors for privacy is also a versatile dream space for those who work from home. The 2nd level boasts four spacious bedrooms with en-suite floor heated bathrooms. The opulent Primary Suite, in particular, offers ample space for a peaceful sanctuary with amenities such as a fireplace, desk area, bay window and an incredible dream walk-in closet. The spa-like retreat continues with a designer soaking tub, expansive double sink vanity, rain + multi-head shower and separate wc. Each of the secondary Bedrooms offer large and unique spaces, ideal for play, study or creative use. A Laundry Room completes the second floor. The Lower Level is designed for relaxation and recreation, featuring a large versatile family room, an elegant wine cellar, gym/exercise room, spacious area for billiards or kids play, separate storage room and a full guest room suite. Revel in the private backyard outdoor space, where a beautiful plunge pool/hot tub, wood burning fireplace, grill and dining area promise fun and leisurely days and evenings. A treasure trove of additional amenities for the discerning homeowner includes an attached, heated oversize 3-car garage, new 2025 high-performance Brava tile roof, generator, expansive perennial gardens with mature trees + more! This home offers easy access to a secluded beach, parks, courts, bike trails, forest preserve and village. Glencoe is a highly sought-after North Shore village known for its vibrant downtown, beautiful homes, idyllic streets and close-knit community feel. Residents benefit from top-performing local schools and nationally recognized New Trier High School, Writers Theater, Chicago Botanic Garden and the Ravinia Festival. Luxurious, comfortable light-filled rooms with numerous places to relax and unwind create the perfect oasis for family living, telecommuting and entertaining your favorite people! A 10 out of 10!

Additional information

MLS® ID
12534341

Interior Features

Bedrooms
5
Bathrooms
6
Fireplace
Yes
Cooling
Yes
Heating
Yes
Basement
Yes

Exterior Features

Lot Size
0.34 Acres

Other Property Details

Taxes
$52,882
Tax Frequency
Annually
Garage
Yes
MLS provider logo

Bought with Christopher Doyle with Jameson Sotheby's Intl Realty and Listed by Louise Eichelberger with @properties Christie's International Real Estate 847-612-3347

The data relating to real estate for sale on this website comes in part from the Broker ReciprocitySM Program of Midwest Real Estate Data. Real estate listings held by brokerage firms other than Kelly Rynes are marked with the Broker ReciprocitySM logo or the Broker ReciprocitySM thumbnail logo (a little black house) and detailed information about them includes the name of the listing brokers.

Based on information submitted to the  MLS GRID for MRED 5/29/2026. All data is obtained from various sources and may not have been verified by broker or MLS GRID. Supplied Open House Information is subject to change without notice. All information should be independently reviewed and verified for accuracy. Properties may or may not be listed by the office/agent presenting the information. IDX information is provided exclusively for consumers’ personal non-commercial use, and may not be used for any purpose other than to identify prospective properties consumers may be interested in purchasing. Data is deemed reliable but is not guaranteed by MTP or MRED. The use of the MRED Data may be subject to an end-user license agreement prescribed by the Member Participant’s applicable MLS if any and as amended from time to time. Properties displayed may be listed or sold by various participants in the MLS. Properties displayed may be listed or sold by various participants in the MLS.

©2026 Listings Courtesy of MRED as distributed by MLS GRID. All rights reserved.

Data is refreshed every 3 hours. Listing last updated 2:30 PM UTC on 5/29/2026. 

DMCA Notice


Powered by Luxury Presence

