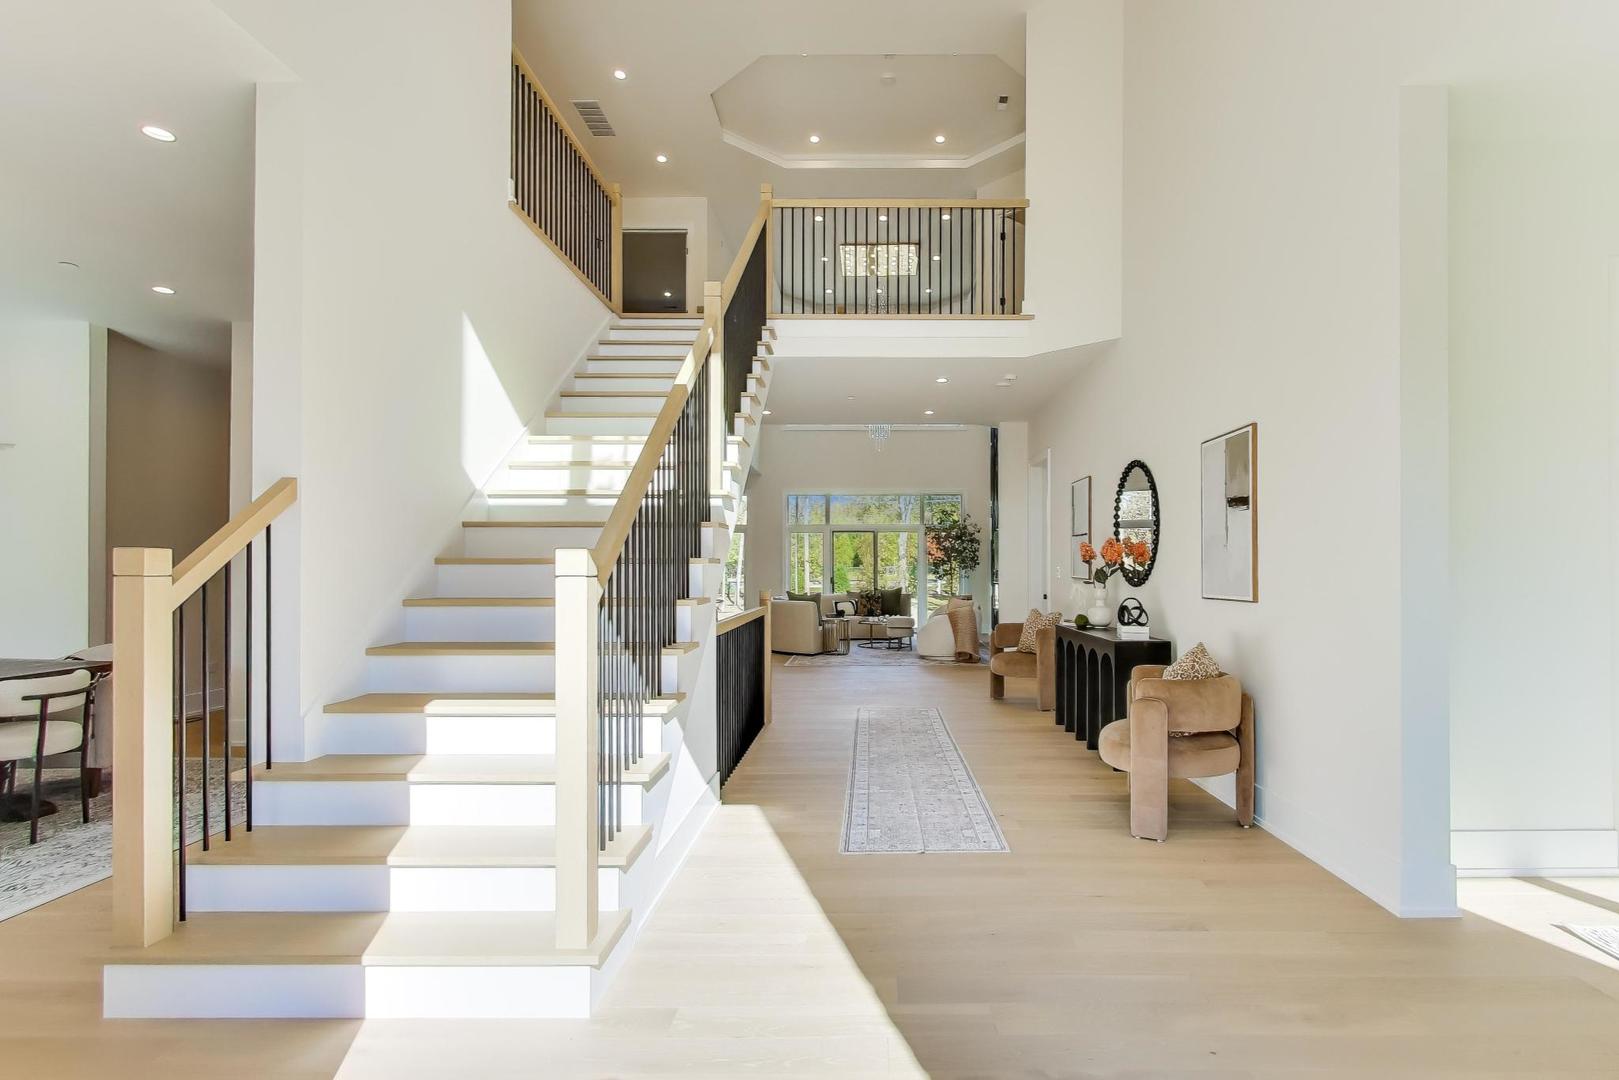
Property photo 1
Property photo 2
Property photo 3
Property photo 4
Property photo 5
6 Beds
7 Baths
4,289 sqft

$2,000,000

1839 Shelley Court, Highland Park IL, 60035

Price per sqft$466.31
Built in2025
Property size4,289 sqft
Property typeResidential
Bought with Jeannie Kurtzhalts with Baird & Warner and Listed by Brandy Isaac with @properties Christie's International Real Estate 847-832-0002

Overview

Sold

Closed

Listed Mar 8, 2026

Updated Jul 18

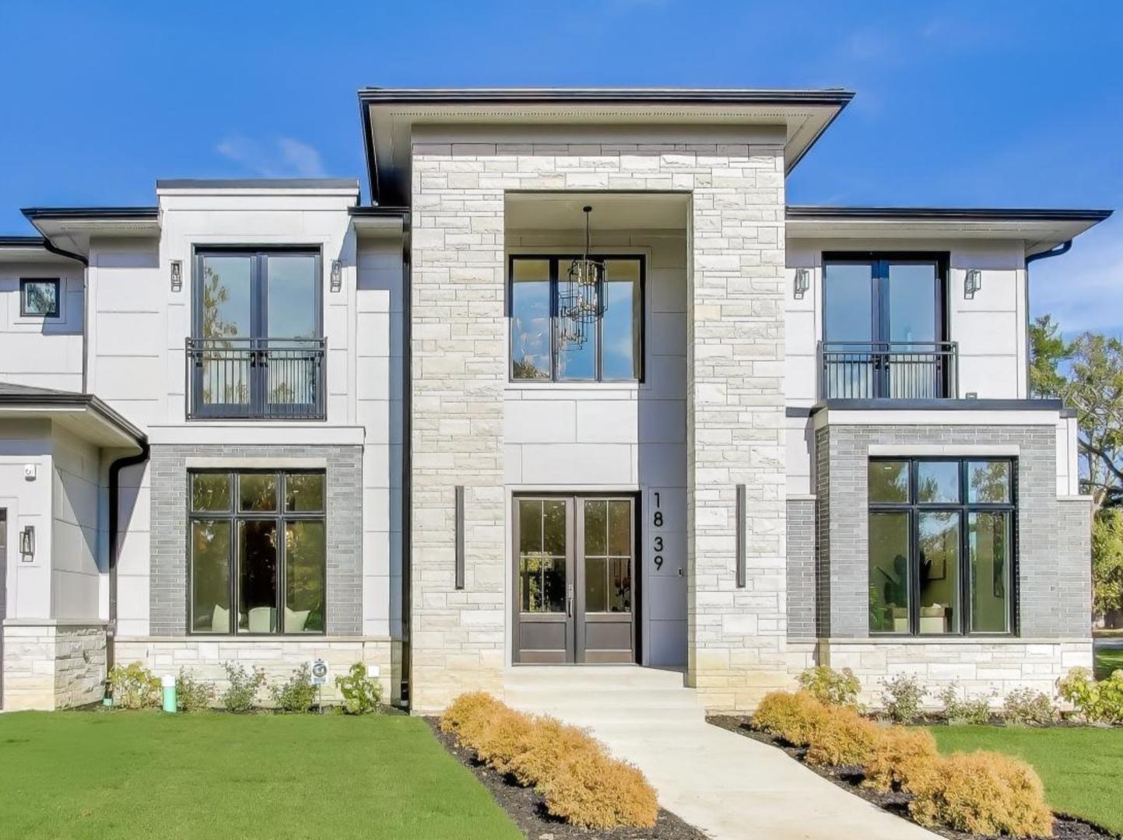
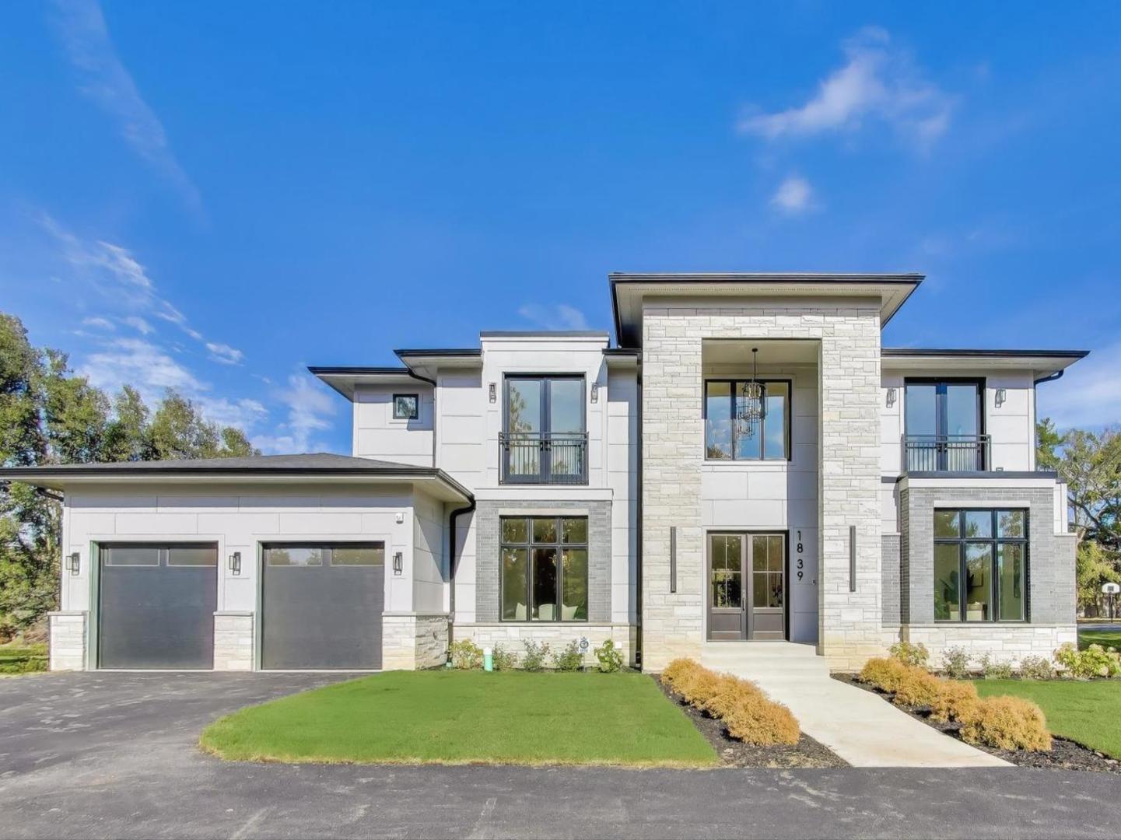
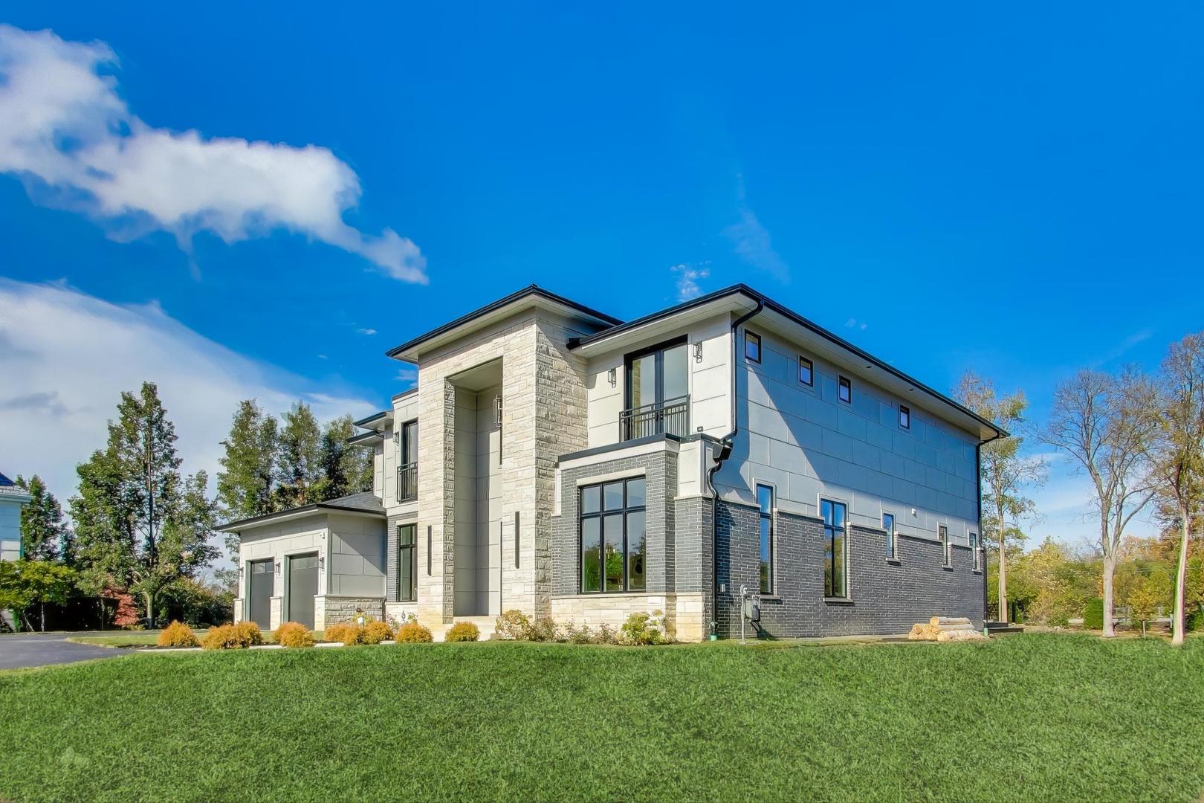
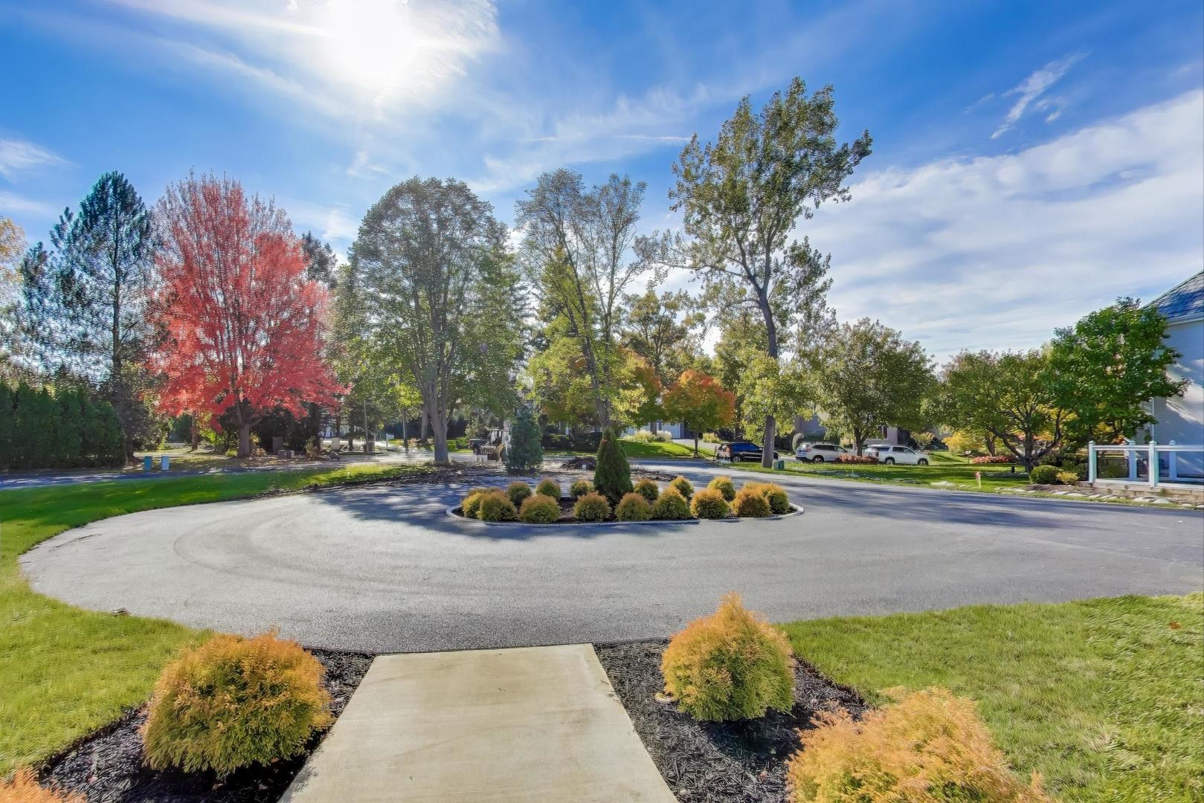
1839 Shelley Court is an ultra-luxury, new-construction home situated on a .86-acre lot and tucked back on a private cul-de-sac in the desirable High Ridge neighborhood. This remarkable residence offers nearly 6,600 square feet of luxury living space across three levels, and features soaring ceilings, gorgeous wide-plank wood flooring, a wide open layout, and designer finishes throughout. You enter the residence via the impressive, 2-story grand foyer. Off the foyer, you have a formal living room and separate private home office with a wall of custom built-ins. The formal dining room has a stunning centerpiece chandelier, an architectural design wall, and an attached convenient butler pantry. The heart of the home is the gourmet kitchen with high-end Thermador appliances, quartz waterfall countertops, a spacious island with abundant seating, additional breakfast area, loads of cabinetry, and a large walk-in pantry. The kitchen opens to the family room with soaring ceiling, show-stopping chandelier, architectural design wall with 65" fireplace, and wall of windows that look out onto the large back deck and yard. A convenient first-floor ensuite bedroom with its large full bath, walk-in closet, and private back entrance, offers a valuable first-floor primary option. A smart mudroom with laundry, and powder room complete the main level. The second level includes four ensuite bedrooms. The spacious primary suite offers a fireplace, two walk-in closets, and a luxurious bath with extra-large shower, a separate soaking tub, two individual vanities, and a private water closet. The lower level is off the charts! The highlight is an expansive recreation/entertainment area that offers a large wet bar with extensive cabinetry, a full-size refrigerator, and dishwasher. A sixth bedroom with an attached full bath, a fitness room with rubber flooring, a large laundry room, and ample storage space complete the lower level. Outstanding exterior features include stone/durable Hardie Board siding, Pella windows, a convenient circular driveway, and large composite deck overlooking the spacious professionally landscaped backyard. This exceptional property is located in highly-rated school districts, including D112 for K-8, and in the coveted Choice Zone of HS District 113 where residents choose between Highland Park High or Deerfield High. This is a must-see!

Additional information

MLS® ID
12586561

Interior Features

Bedrooms
6
Bathrooms
7
Fireplace
Yes
Cooling
Yes
Heating
Yes
Basement
Yes

Exterior Features

Lot Size
0.86 Acres

Other Property Details

Taxes
$1,191
Tax Frequency
Annually
Garage
Yes
Municipality
West Deerfield
New Construction
Yes
MLS provider logo

Bought with Jeannie Kurtzhalts with Baird & Warner and Listed by Brandy Isaac with @properties Christie's International Real Estate 847-832-0002

The data relating to real estate for sale on this website comes in part from the Broker ReciprocitySM Program of Midwest Real Estate Data. Real estate listings held by brokerage firms other than Kelly Rynes are marked with the Broker ReciprocitySM logo or the Broker ReciprocitySM thumbnail logo (a little black house) and detailed information about them includes the name of the listing brokers.

Based on information submitted to the  MLS GRID for MRED 7/18/2026. All data is obtained from various sources and may not have been verified by broker or MLS GRID. Supplied Open House Information is subject to change without notice. All information should be independently reviewed and verified for accuracy. Properties may or may not be listed by the office/agent presenting the information. IDX information is provided exclusively for consumers’ personal non-commercial use, and may not be used for any purpose other than to identify prospective properties consumers may be interested in purchasing. Data is deemed reliable but is not guaranteed by MTP or MRED. The use of the MRED Data may be subject to an end-user license agreement prescribed by the Member Participant’s applicable MLS if any and as amended from time to time. Properties displayed may be listed or sold by various participants in the MLS. Properties displayed may be listed or sold by various participants in the MLS.

©2026 Listings Courtesy of MRED as distributed by MLS GRID. All rights reserved.

Data is refreshed every 3 hours. Listing last updated 2:35 AM UTC on 7/18/2026. 

DMCA Notice


Powered by Luxury Presence

