Property photo 1
Property photo 2
Property photo 3
Property photo 4
Property photo 5
4 Beds
5 Baths
5,186 sqft

$2,300,500

2448 Lincolnwood Drive, Evanston IL, 60201

Price per sqft$443.60
Built in1929
Property size5,186 sqft
Property typeResidential
Bought with Alexa Caldicott with @properties Christie's International Real Estate and Listed by Katie Hauser with Compass 847-446-9600

Overview

Sold

Closed

Listed Apr 15, 2026

Updated May 29

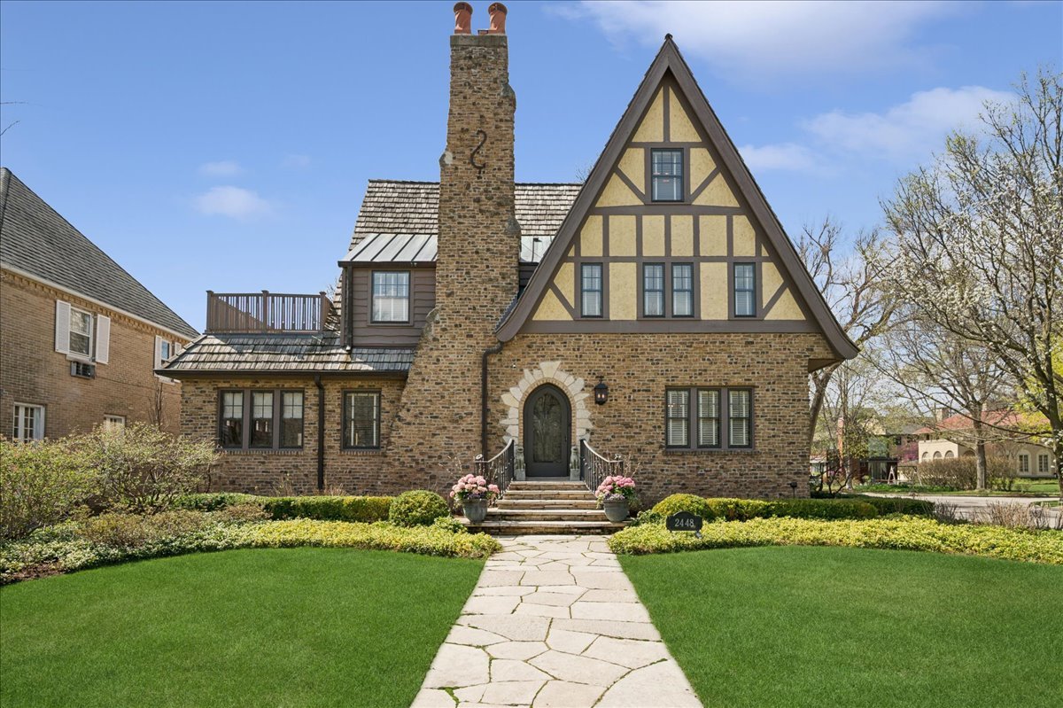
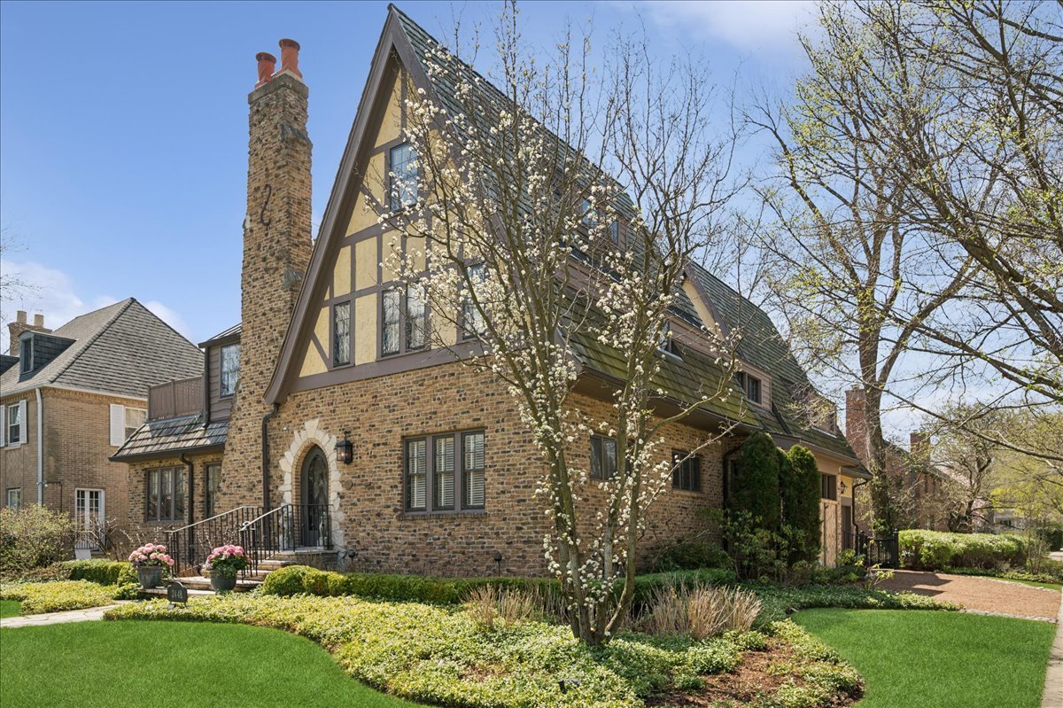
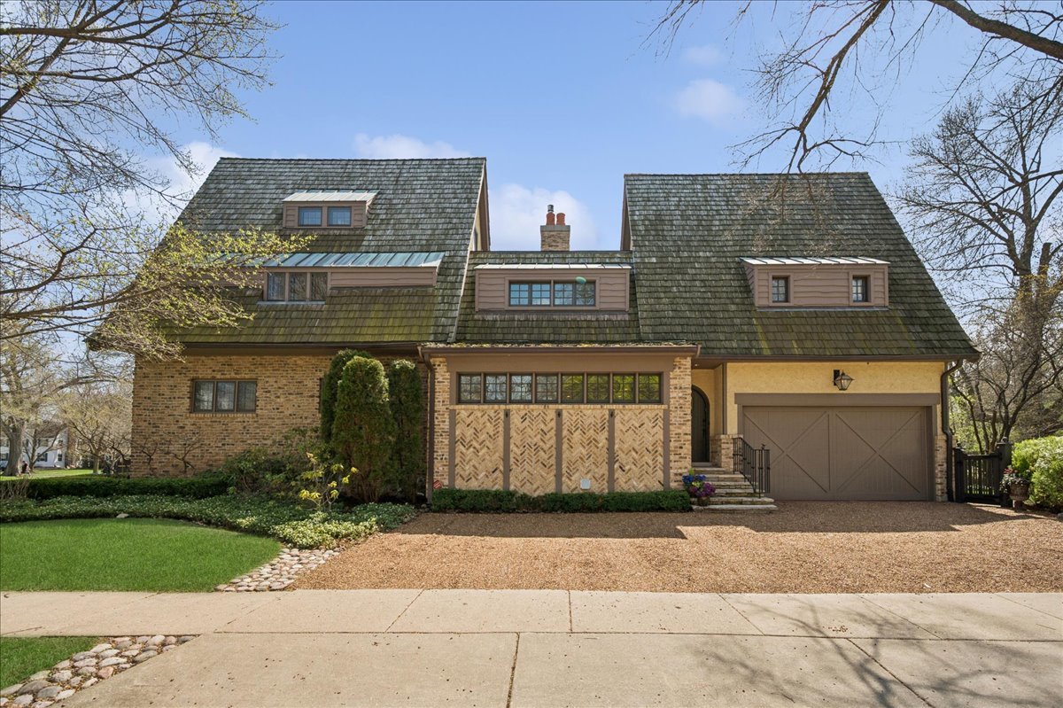
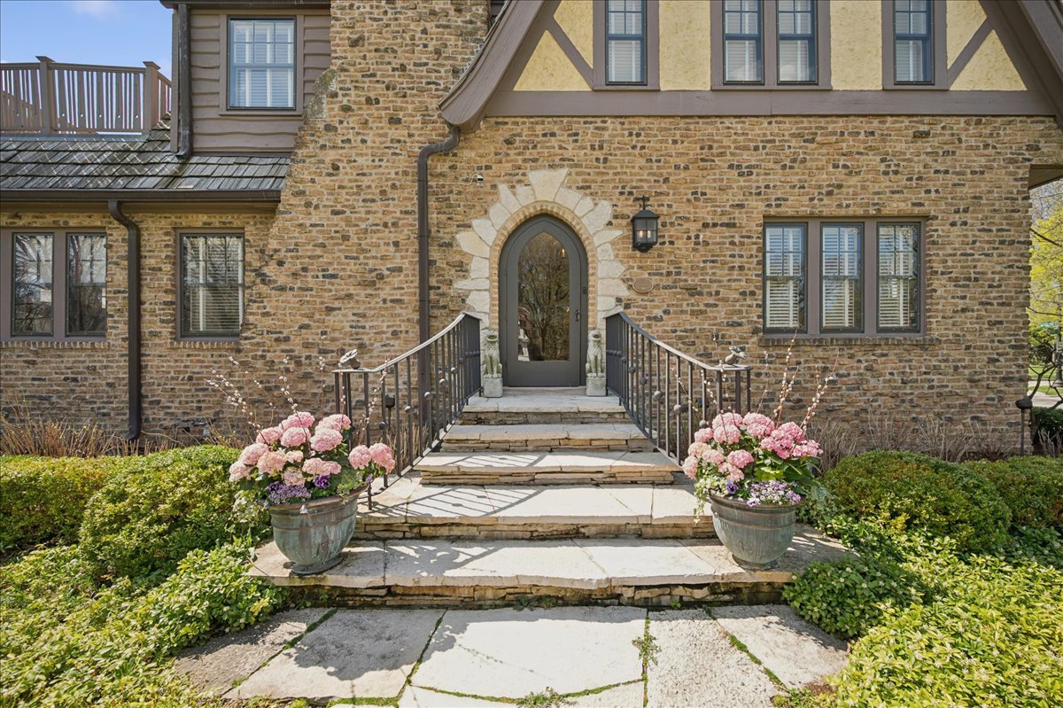
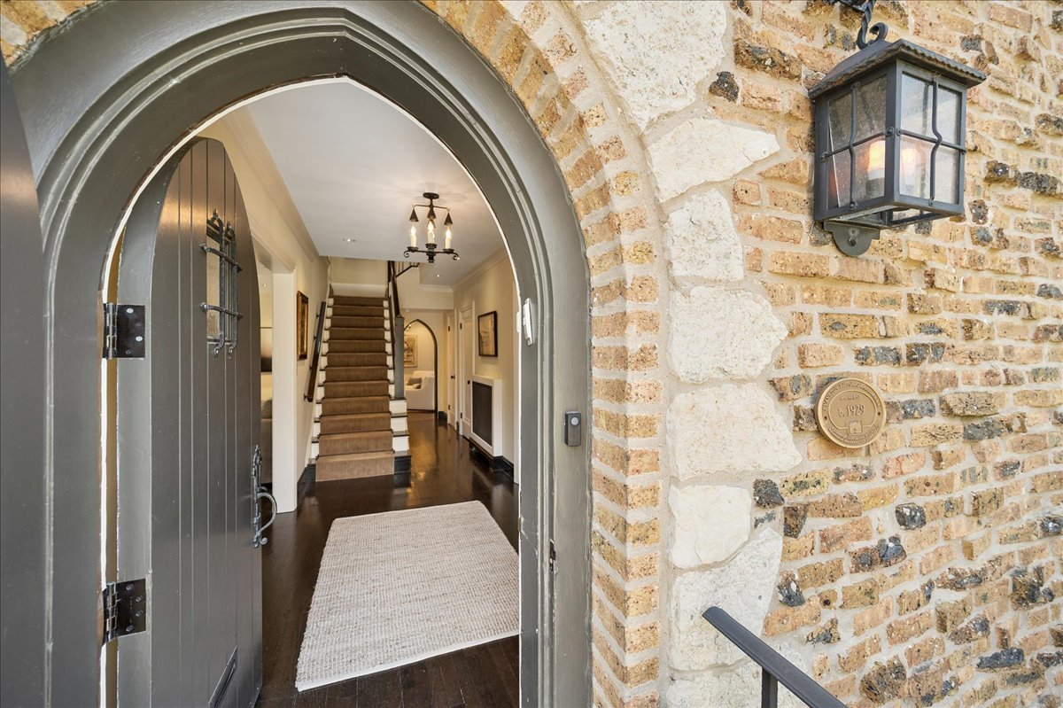
In sought-after Northwest Evanston, 2448 Lincolnwood Drive is an award-winning Tudor which has been masterfully updated and doubled in size. It offers the kind of flexible space today's buyers are looking for, while maintaining its unique characteristics. From the moment you enter, there's an easy, welcoming flow. The main level has been designed for comfort and convenience but which also exudes a quiet elegance. The house can accommodate busy family mornings, as well as provide the ability to work from home or host a full house. Multiple living spaces abound, anchored by several fireplaces, creating different areas to gather. A sunny first floor office, adjacent to the spacious living room, offers a private retreat. The kitchen and keeping room are truly the heart of this home, complete with a tiled, wood-burning fireplace. Centered around a massive walnut island, this work space is where everything comes together. A curated, chef-level appliance suite, including Wolf double ovens and cooktop, Sub-Zero refrigeration, Miele dishwashers, and integrated wine, beverage and ice storage, elevate the space while keeping it functional. The brick-floored butler's pantry provides abundant storage, as well as a charming passage to the beautifully proportioned, beamed-ceiling dining room. There is a step-down, paneled family room with two entrances, one from the living room, the other from the keeping room. Floor-to-ceiling windows surround French doors which open onto an enclosed, private garden area, ideal for lounging, playing and entertaining. The professionally designed garden and lawn areas have an irrigation system. For larger gatherings, the heated two-car garage transforms into an open-air pavilion, which can be accessed from three sides, perfect for any-season entertaining. At the top of the front hall staircase there is a charming sitting room area, complete with fireplace and storage cabinets. It accesses a large screened porch, where you can lounge with a good book or entertain friends, surrounded by trees and full views of the lovely gardens below. The primary suite is a show-stopper, complete with fireplace, beamed and vaulted ceiling, and a well-designed dressing room with custom cabinetry. The huge luxury master bath has two separate sinks, heated towel racks, two water-closets, a double walk-in shower, as well as a grand soaking tub and heated limestone flooring. A second bedroom has a large walk-in closet, with built in drawers, and a private, tiled ensuite bathroom also with heated towel racks. A third bedroom completes the second floor with a separate hall bath/shower. A beautiful staircase continues to the third level, well lit by a skylight and abundant windows. There is a large bedroom, a full bath and spacious sitting room, as well as a cedar closet. This area is perfect for guests or additional office or play space for the family. The basement area is large, with many custom cabinets for storage, two washers and dryers, huge folding table and even a workroom area for projects or storage. This is a warm and refined home that welcomes all who enter. It has the space and flexibility for new owners to make it their own. Enjoy the neighborhood parks, access to the Metra, and the lively businesses and restaurants that provide service on nearby Central Street. Spectacular!

Additional information

MLS® ID
12618098

Interior Features

Bedrooms
4
Bathrooms
5
Fireplace
Yes
Cooling
Yes
Heating
Yes
Basement
Yes

Other Property Details

Taxes
$38,171
Tax Frequency
Annually
Garage
Yes
MLS provider logo

Bought with Alexa Caldicott with @properties Christie's International Real Estate and Listed by Katie Hauser with Compass 847-446-9600

The data relating to real estate for sale on this website comes in part from the Broker ReciprocitySM Program of Midwest Real Estate Data. Real estate listings held by brokerage firms other than Kelly Rynes are marked with the Broker ReciprocitySM logo or the Broker ReciprocitySM thumbnail logo (a little black house) and detailed information about them includes the name of the listing brokers.

Based on information submitted to the  MLS GRID for MRED 5/29/2026. All data is obtained from various sources and may not have been verified by broker or MLS GRID. Supplied Open House Information is subject to change without notice. All information should be independently reviewed and verified for accuracy. Properties may or may not be listed by the office/agent presenting the information. IDX information is provided exclusively for consumers’ personal non-commercial use, and may not be used for any purpose other than to identify prospective properties consumers may be interested in purchasing. Data is deemed reliable but is not guaranteed by MTP or MRED. The use of the MRED Data may be subject to an end-user license agreement prescribed by the Member Participant’s applicable MLS if any and as amended from time to time. Properties displayed may be listed or sold by various participants in the MLS. Properties displayed may be listed or sold by various participants in the MLS.

©2026 Listings Courtesy of MRED as distributed by MLS GRID. All rights reserved.

Data is refreshed every 3 hours. Listing last updated 2:24 PM UTC on 5/29/2026. 

DMCA Notice


Powered by Luxury Presence

